- Tools
- Resources
- Pricing
- API
- Contact Sales
- Book a Demo


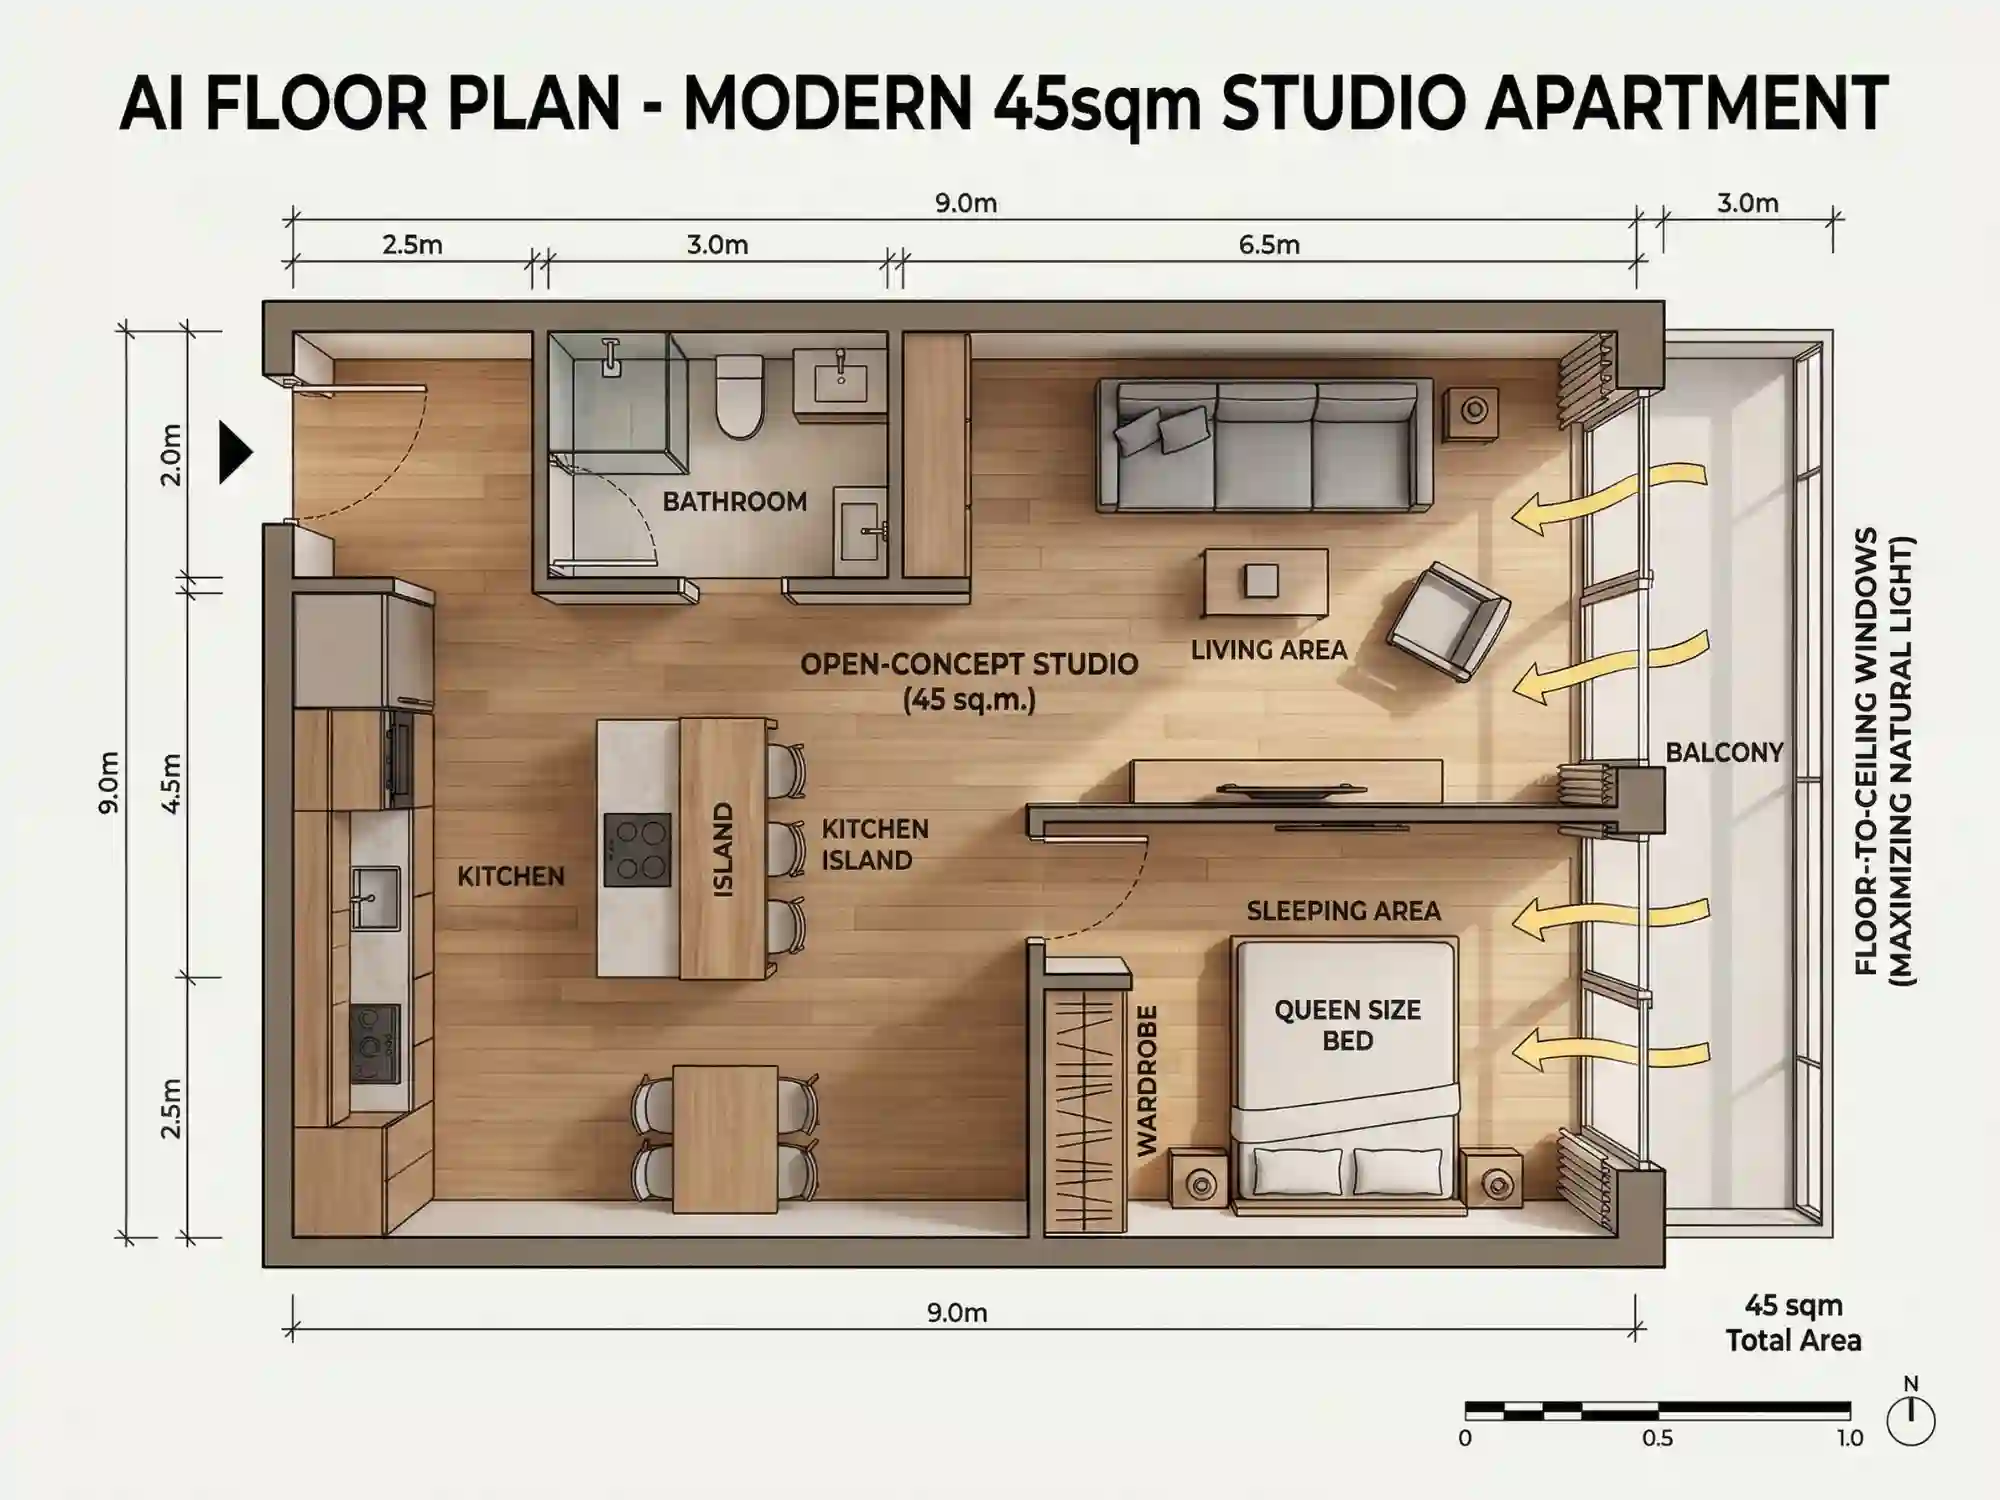
Prompt
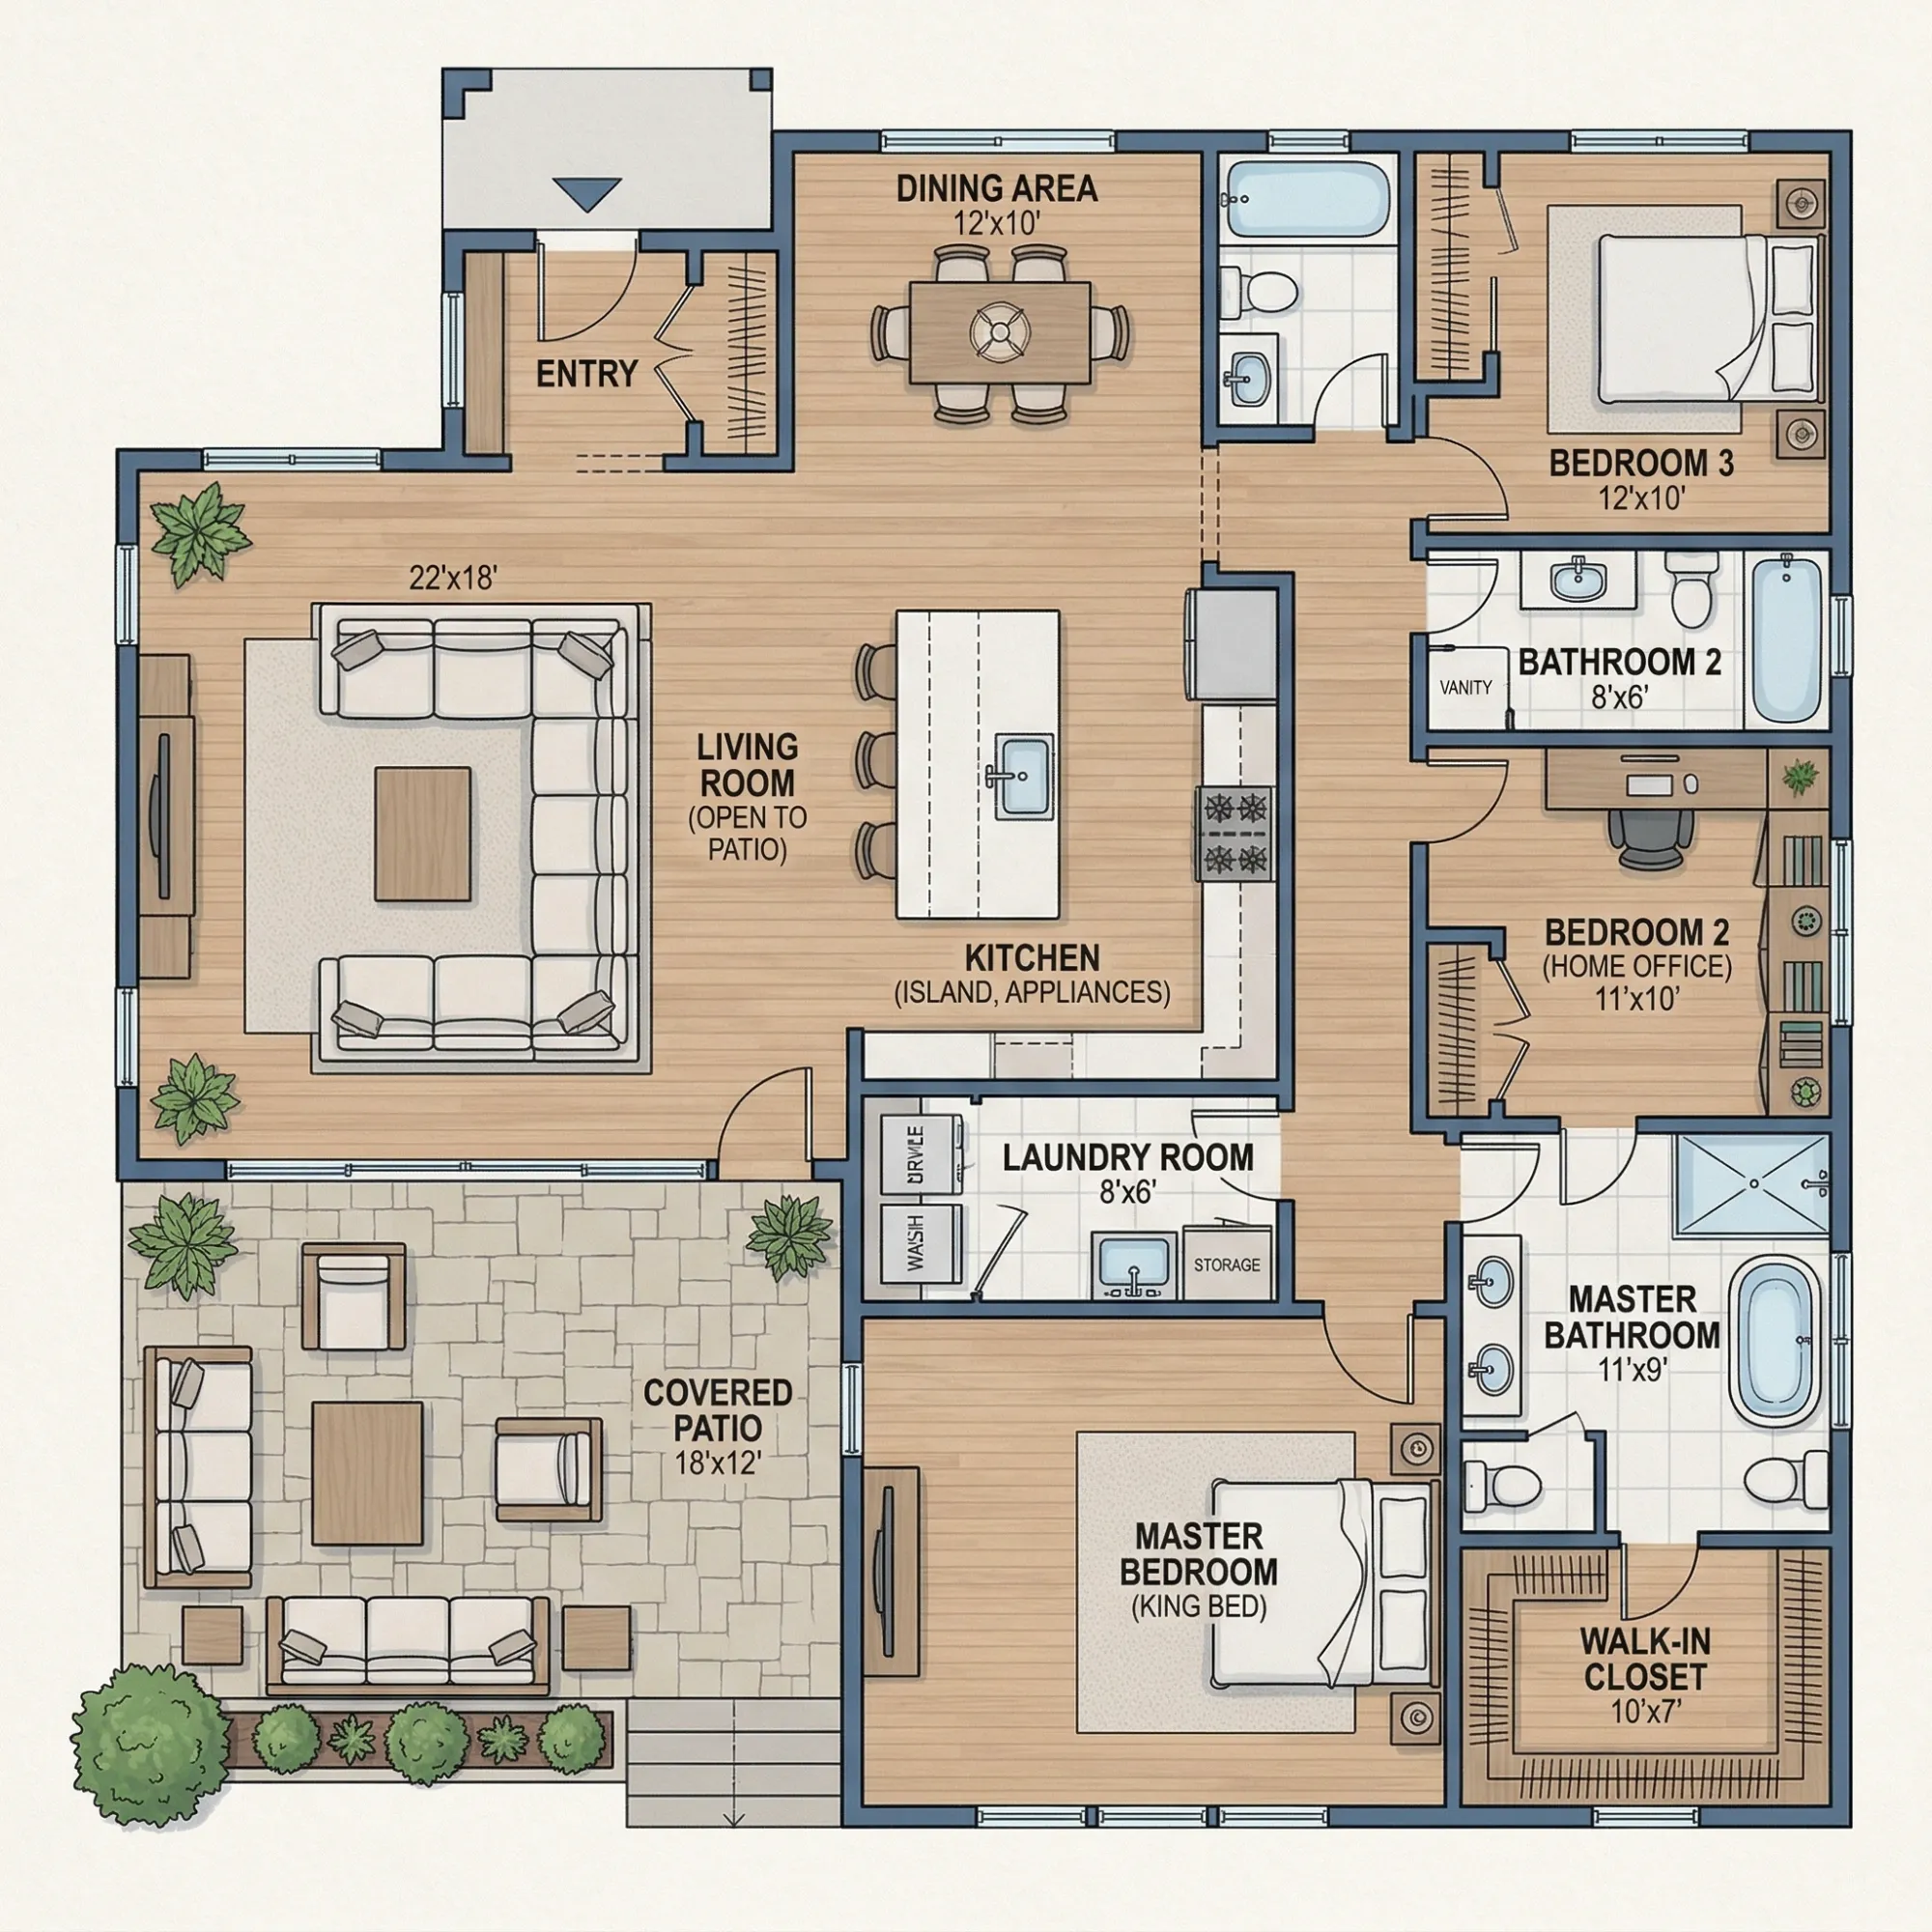
AI Floor Plan - modern open-concept studio, 45sqm, floor-to-ceiling windows, kitchen island, warm wood tones, minimal furniture layout, natural light optimization.
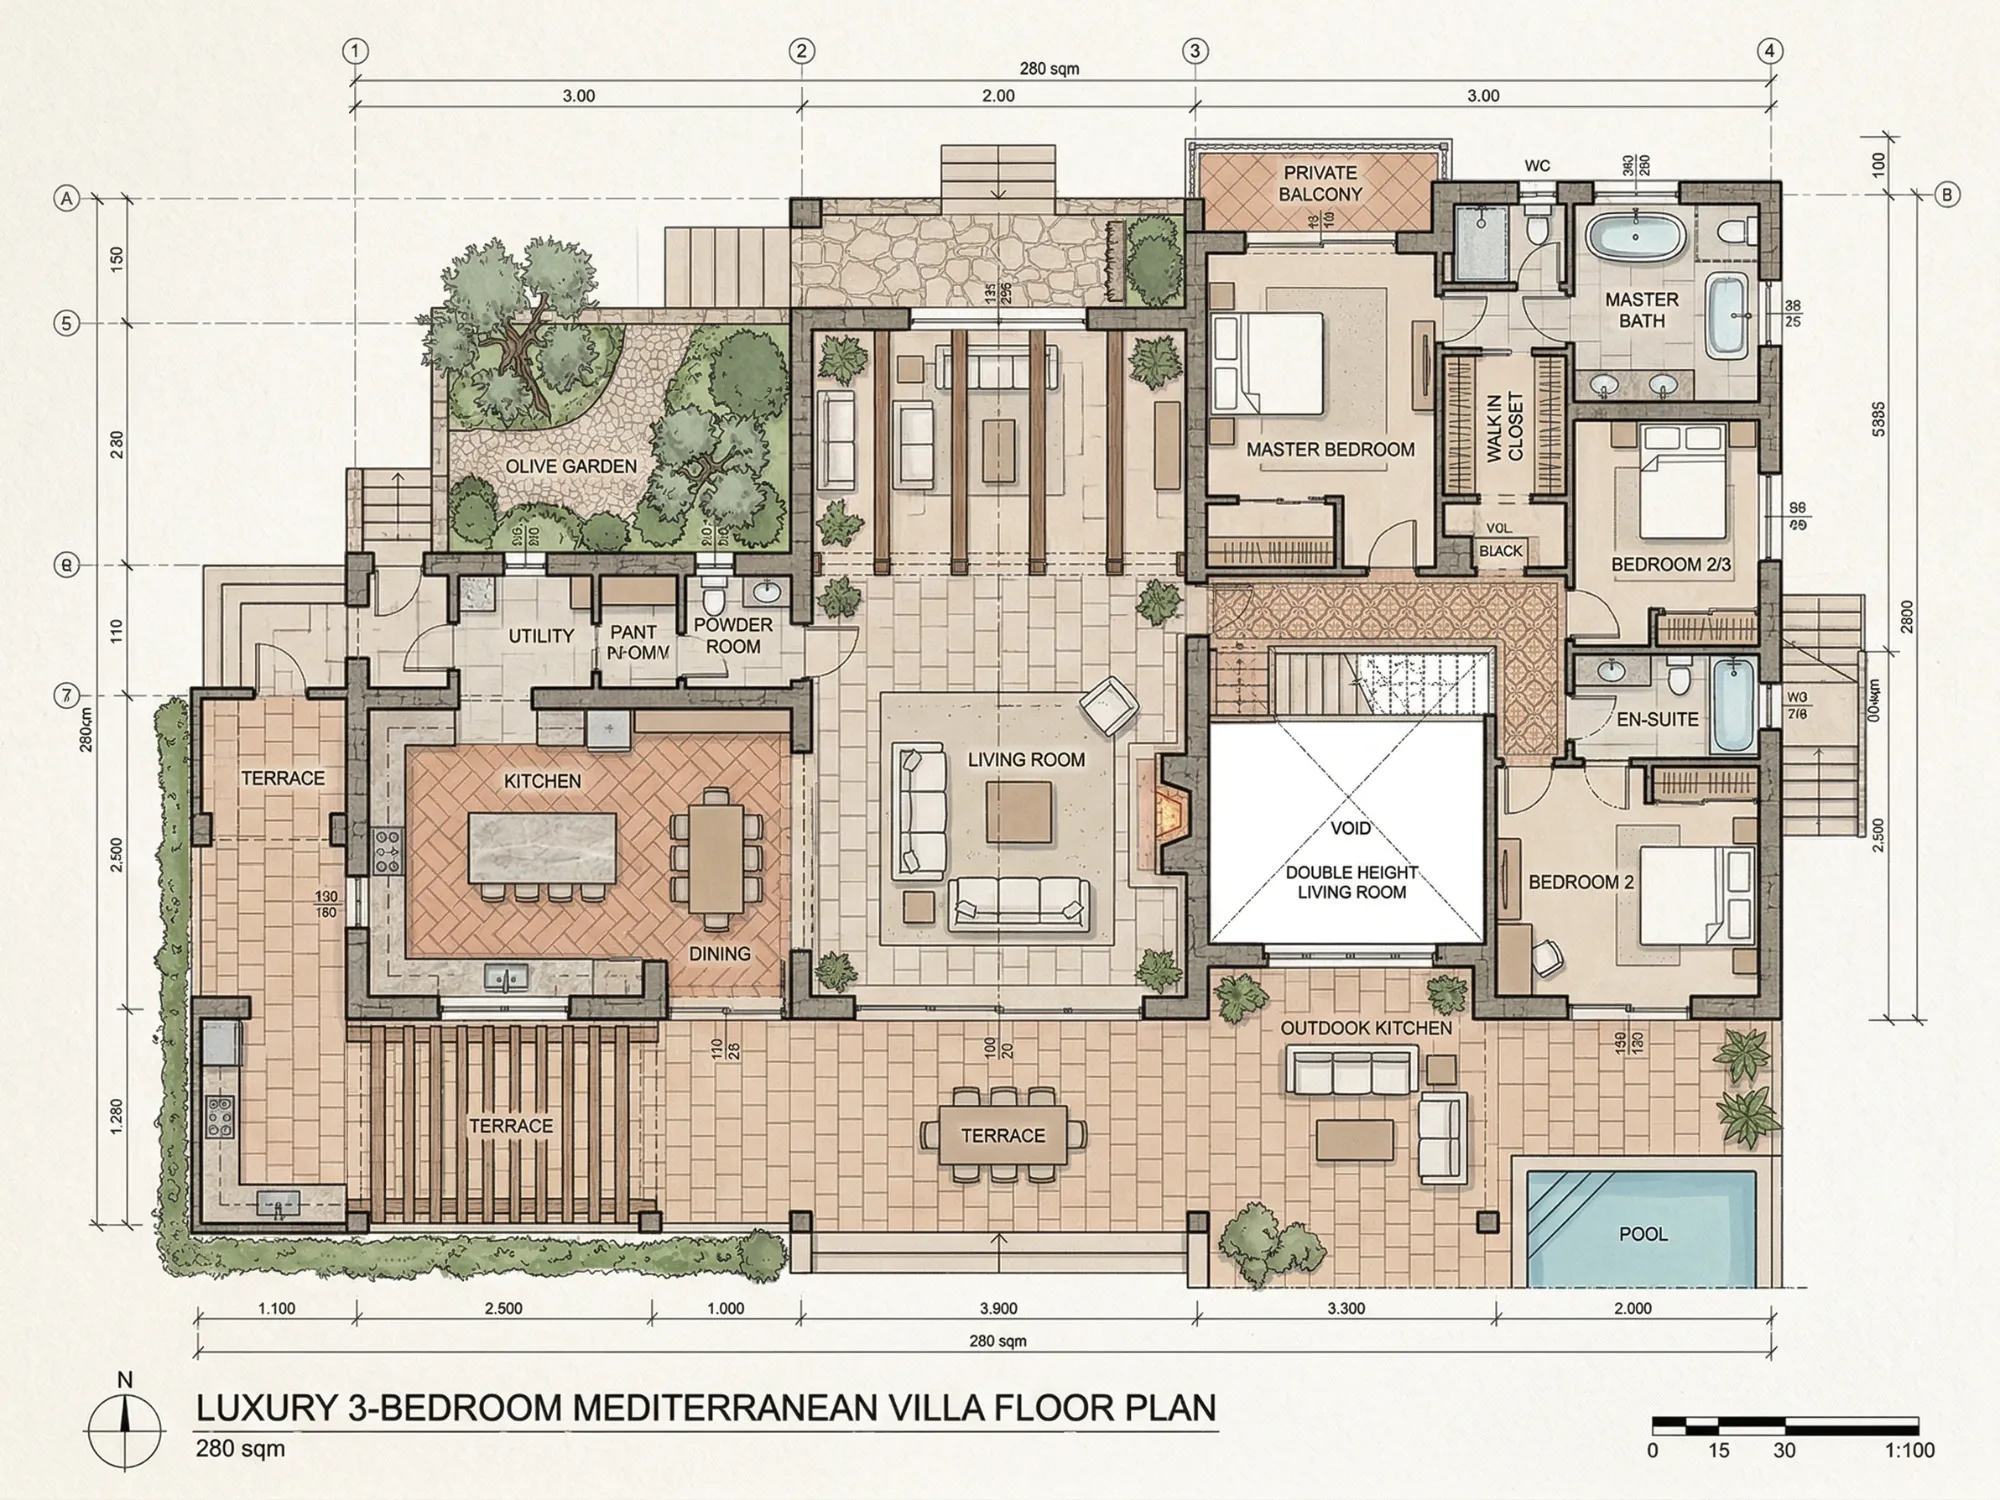
Prompt
AI Floor Plan - luxury 3-bedroom villa, 280sqm, double-height living room, en-suite master bath, wraparound terrace, indoor-outdoor flow, Mediterranean style.
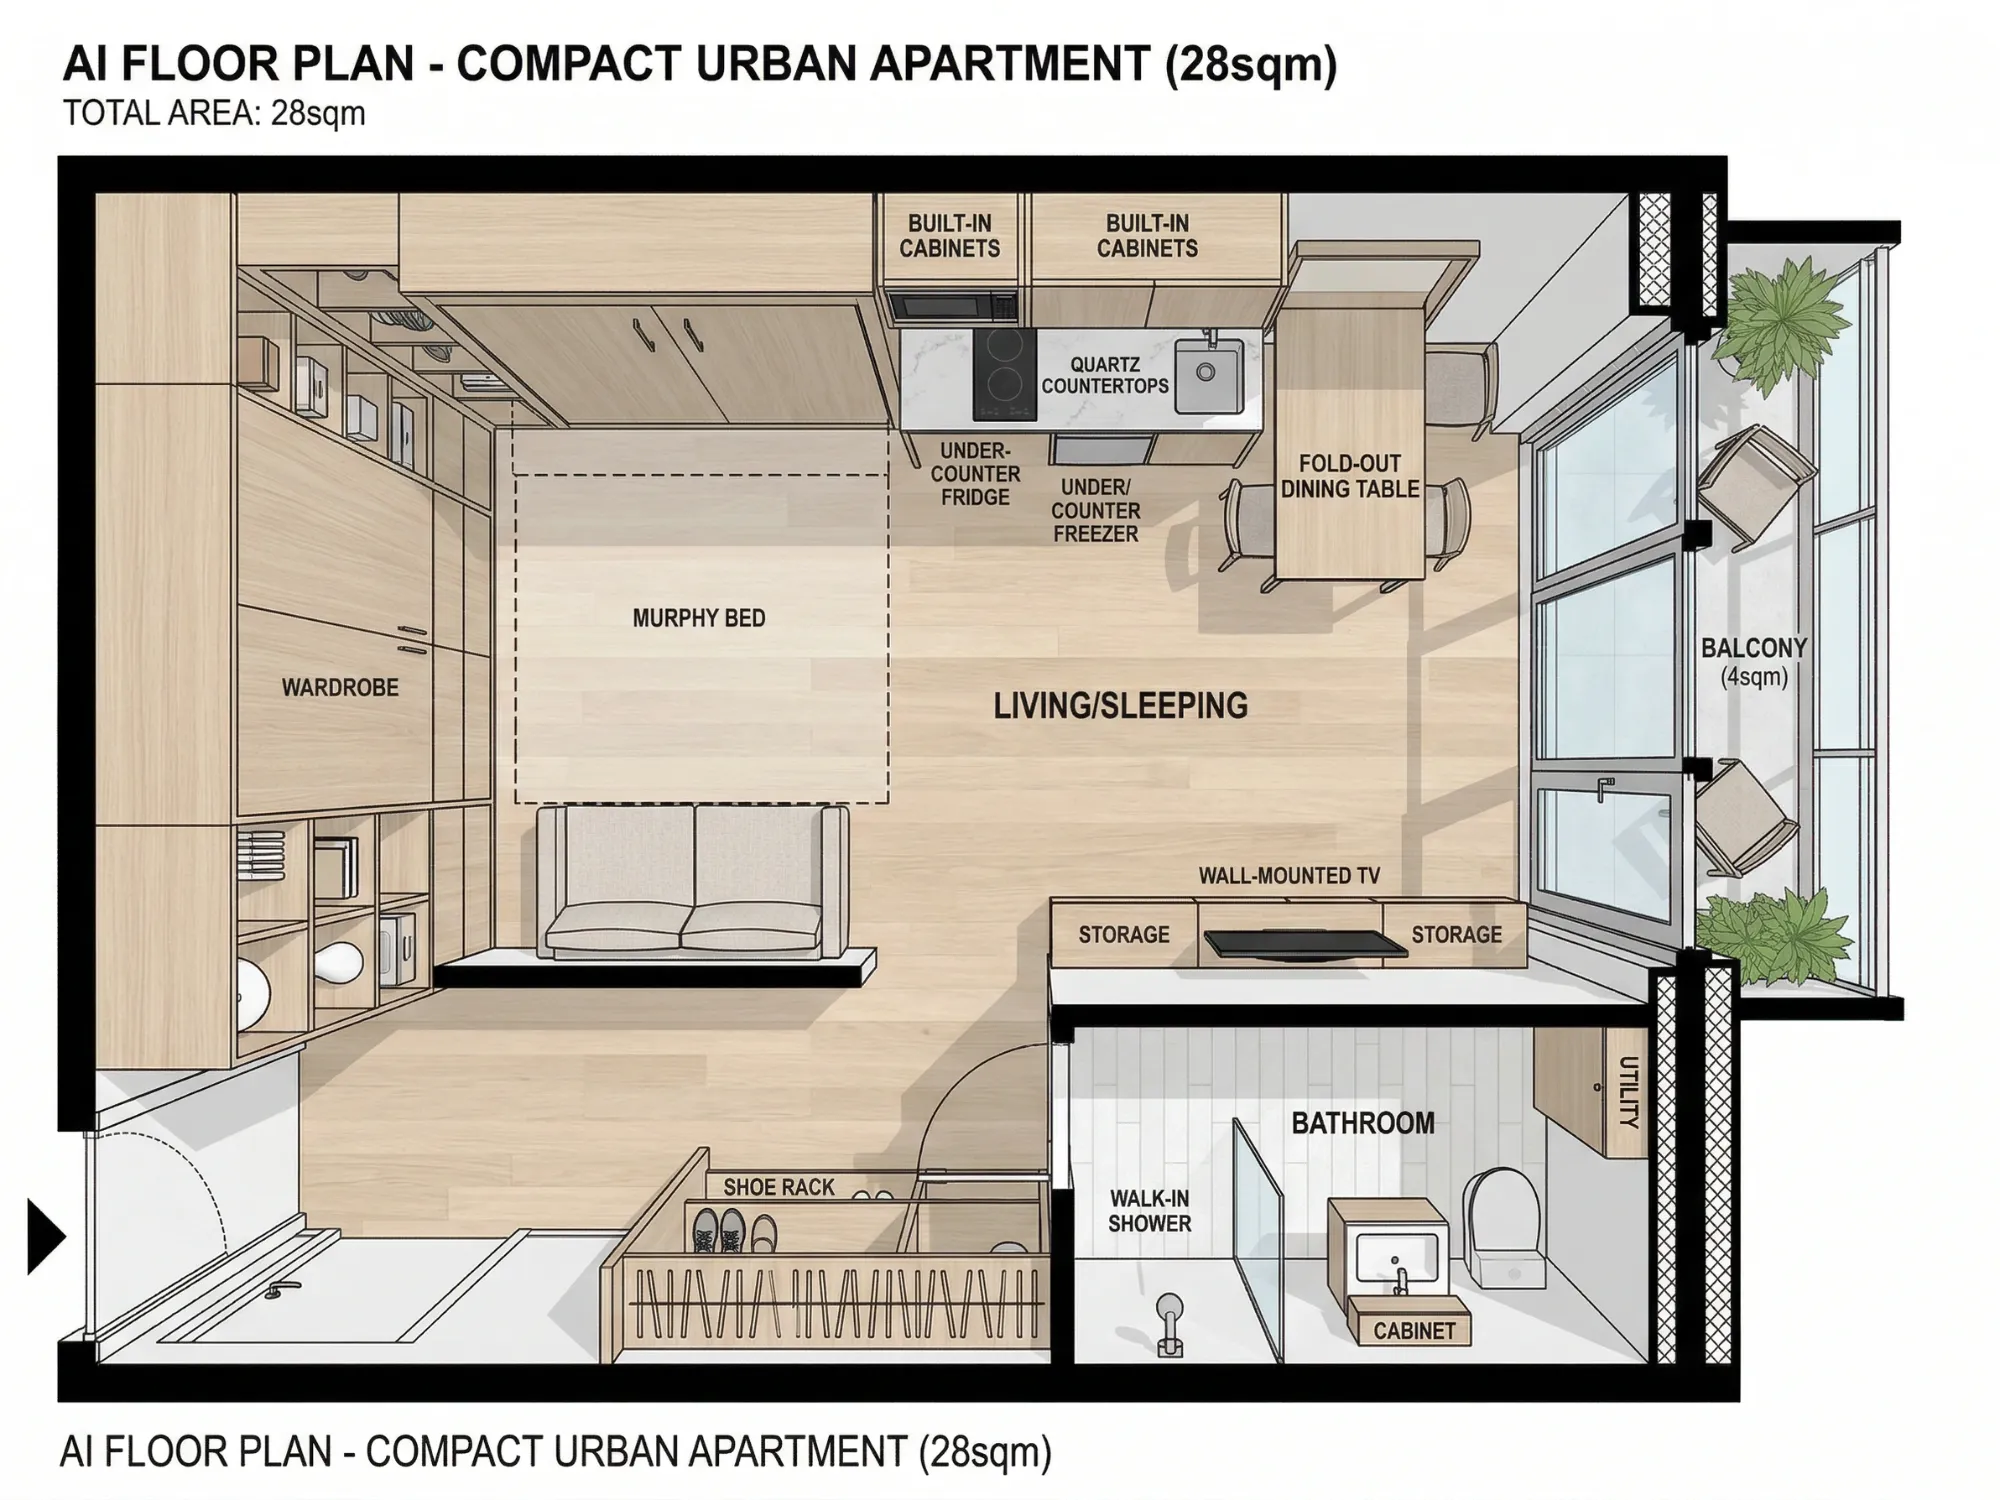
Prompt

AI Floor Plan - compact urban apartment, 28sqm, smart storage walls, Murphy bed, fold-out dining table, multifunctional zones, maximized square footage.
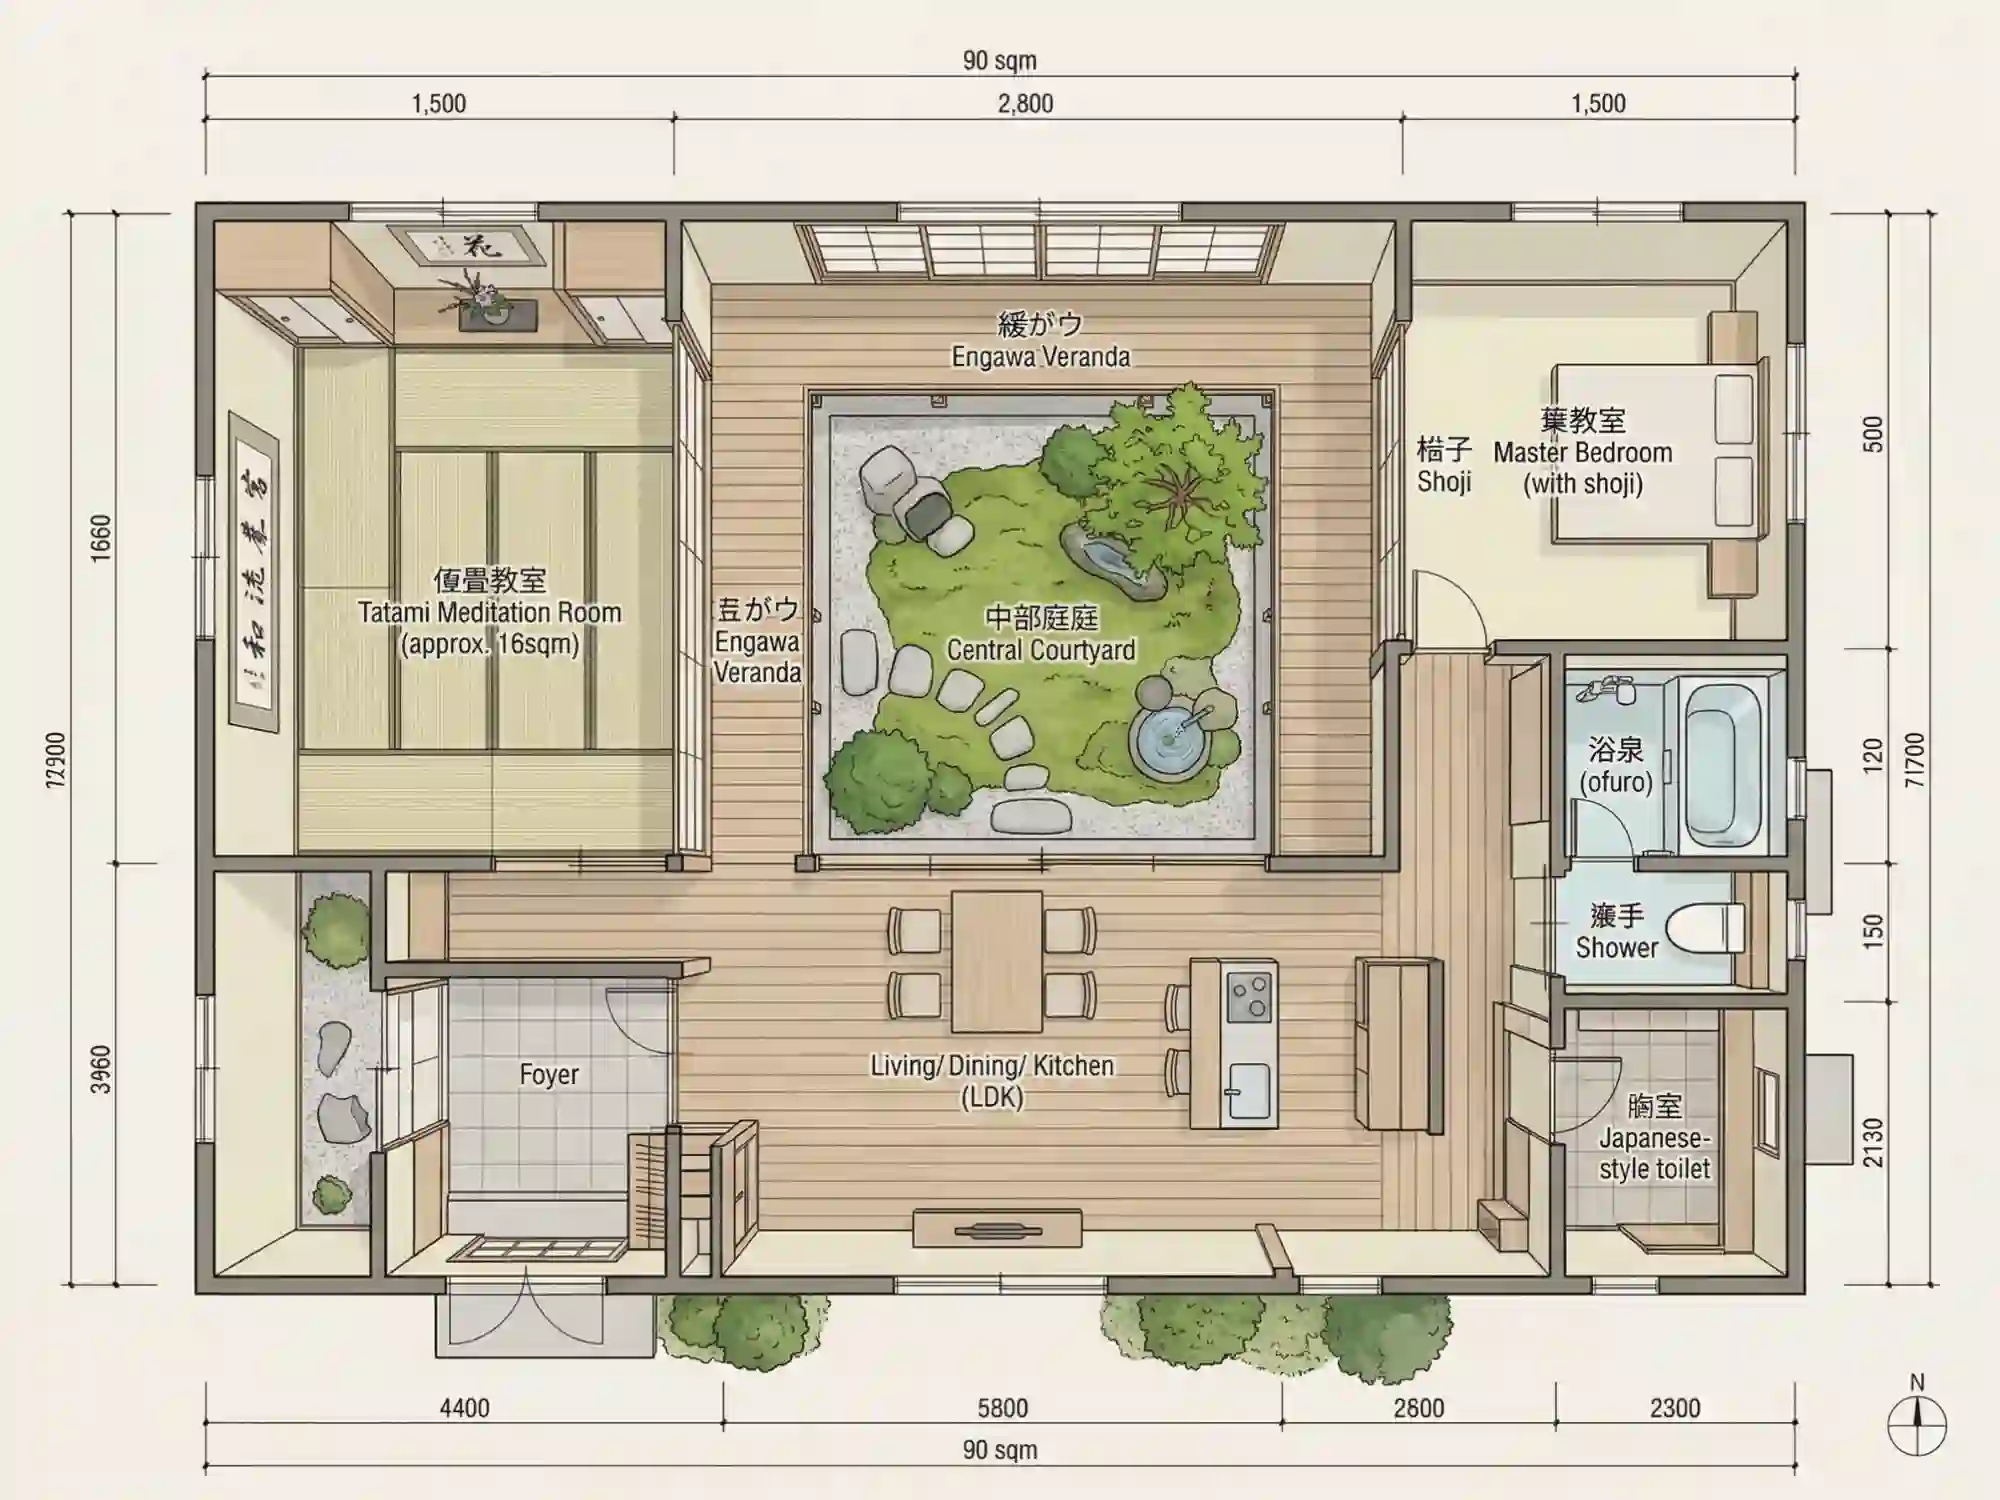
Prompt
AI Floor Plan - Japanese-inspired zen home, 90sqm, tatami meditation room, engawa veranda, sliding shoji partitions, central courtyard garden, neutral palette.
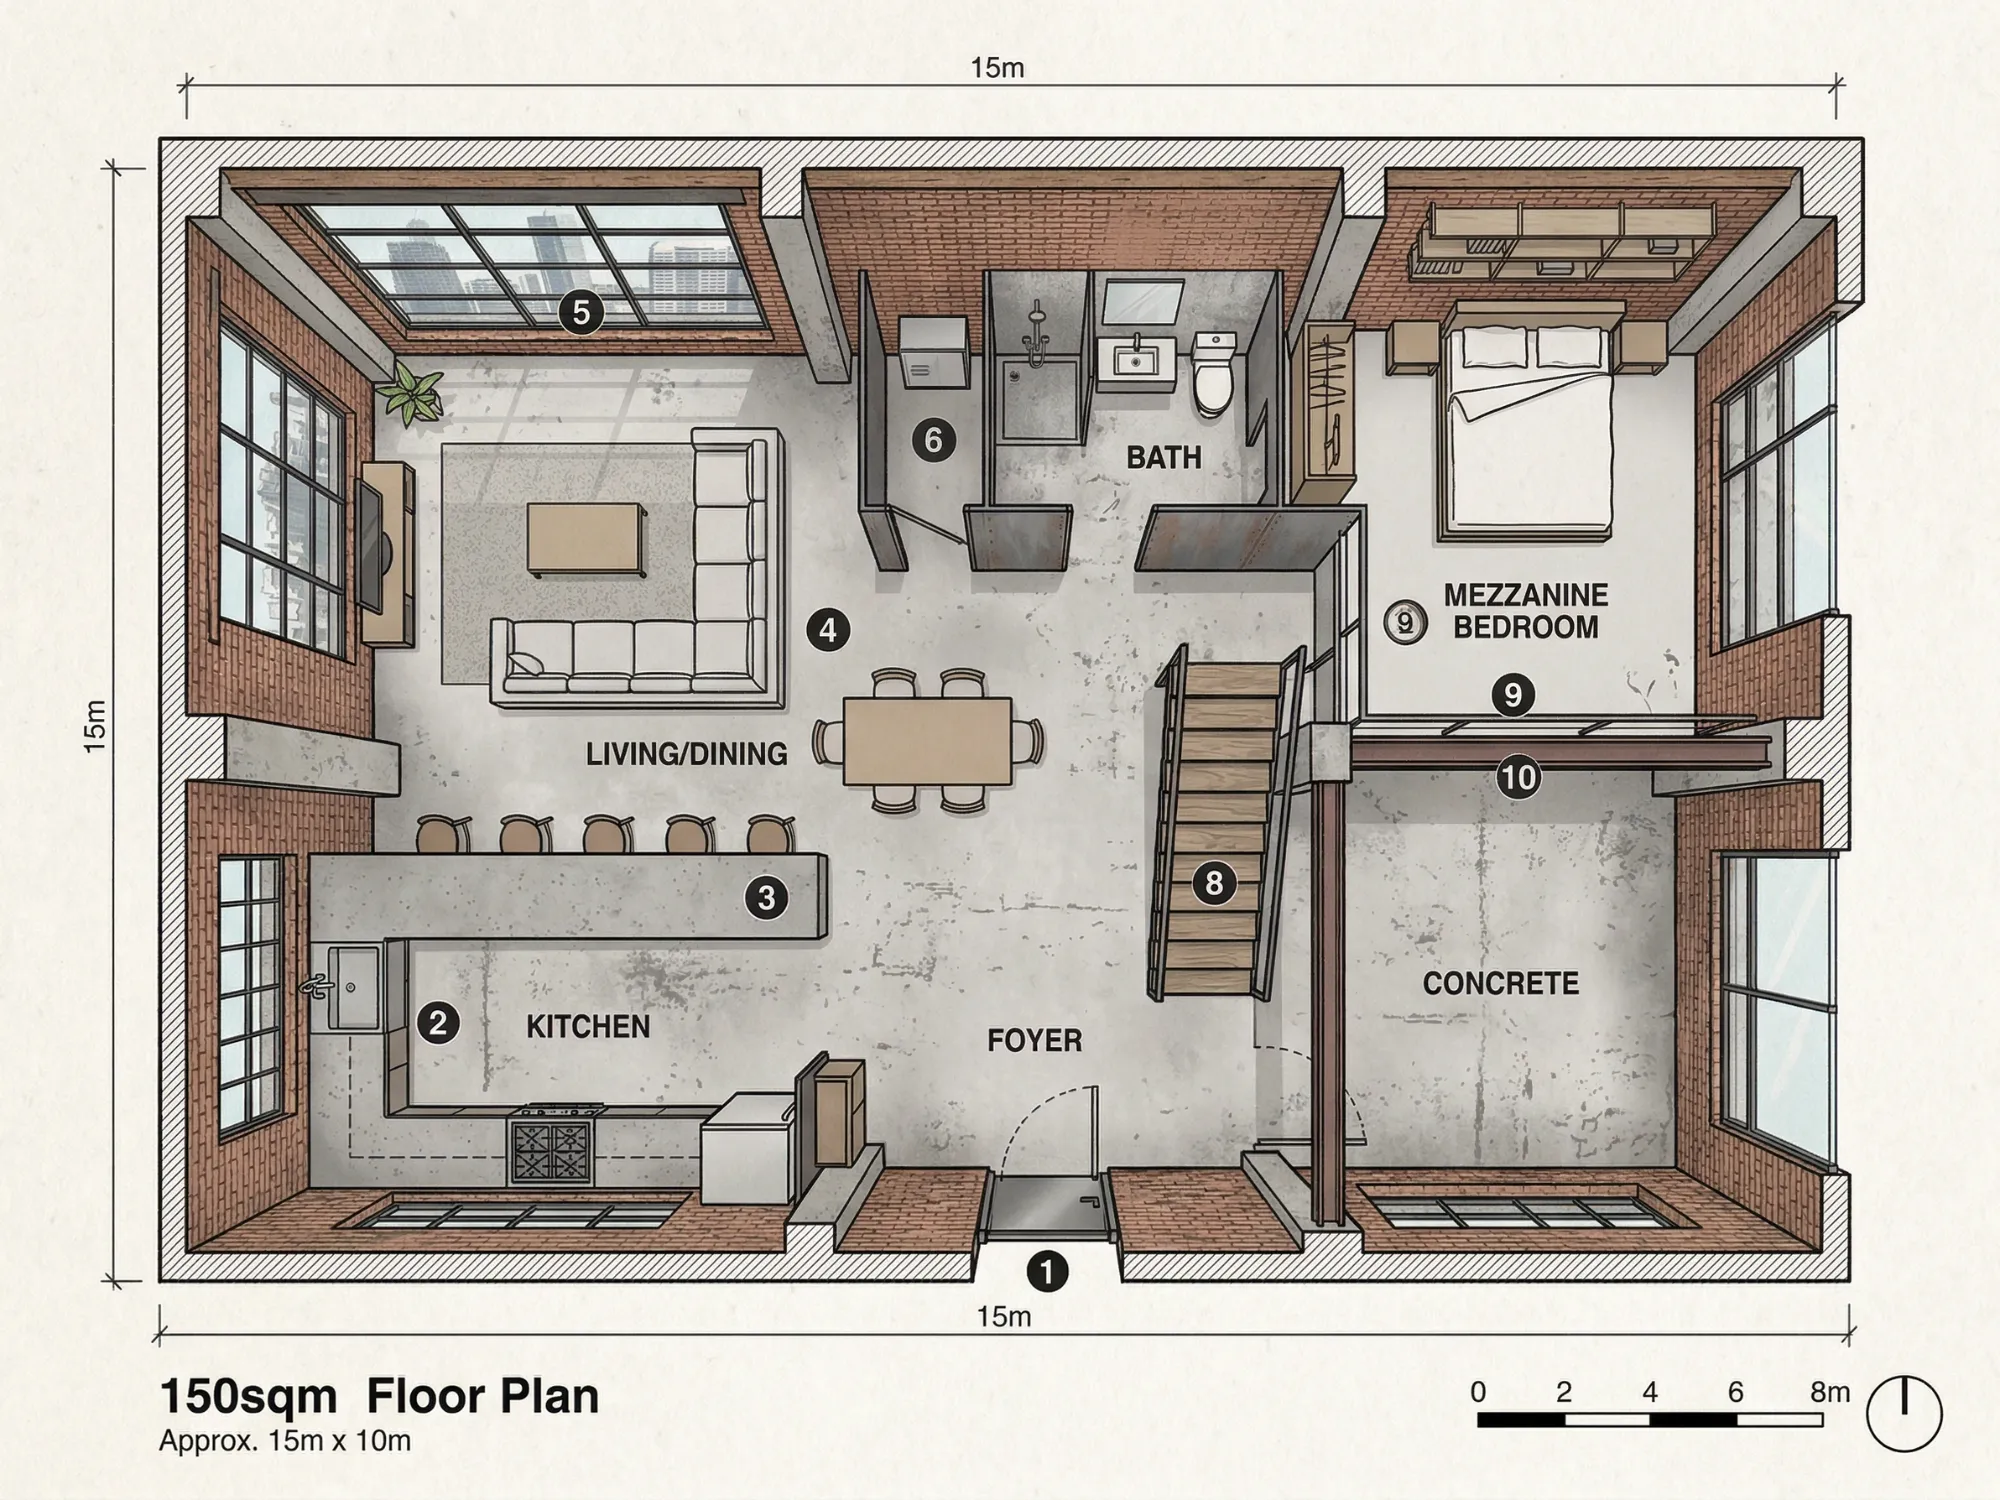
Prompt
AI Floor Plan - industrial loft conversion, 150sqm, exposed brick walls, mezzanine bedroom, polished concrete floors, open kitchen with bar seating, raw aesthetic.
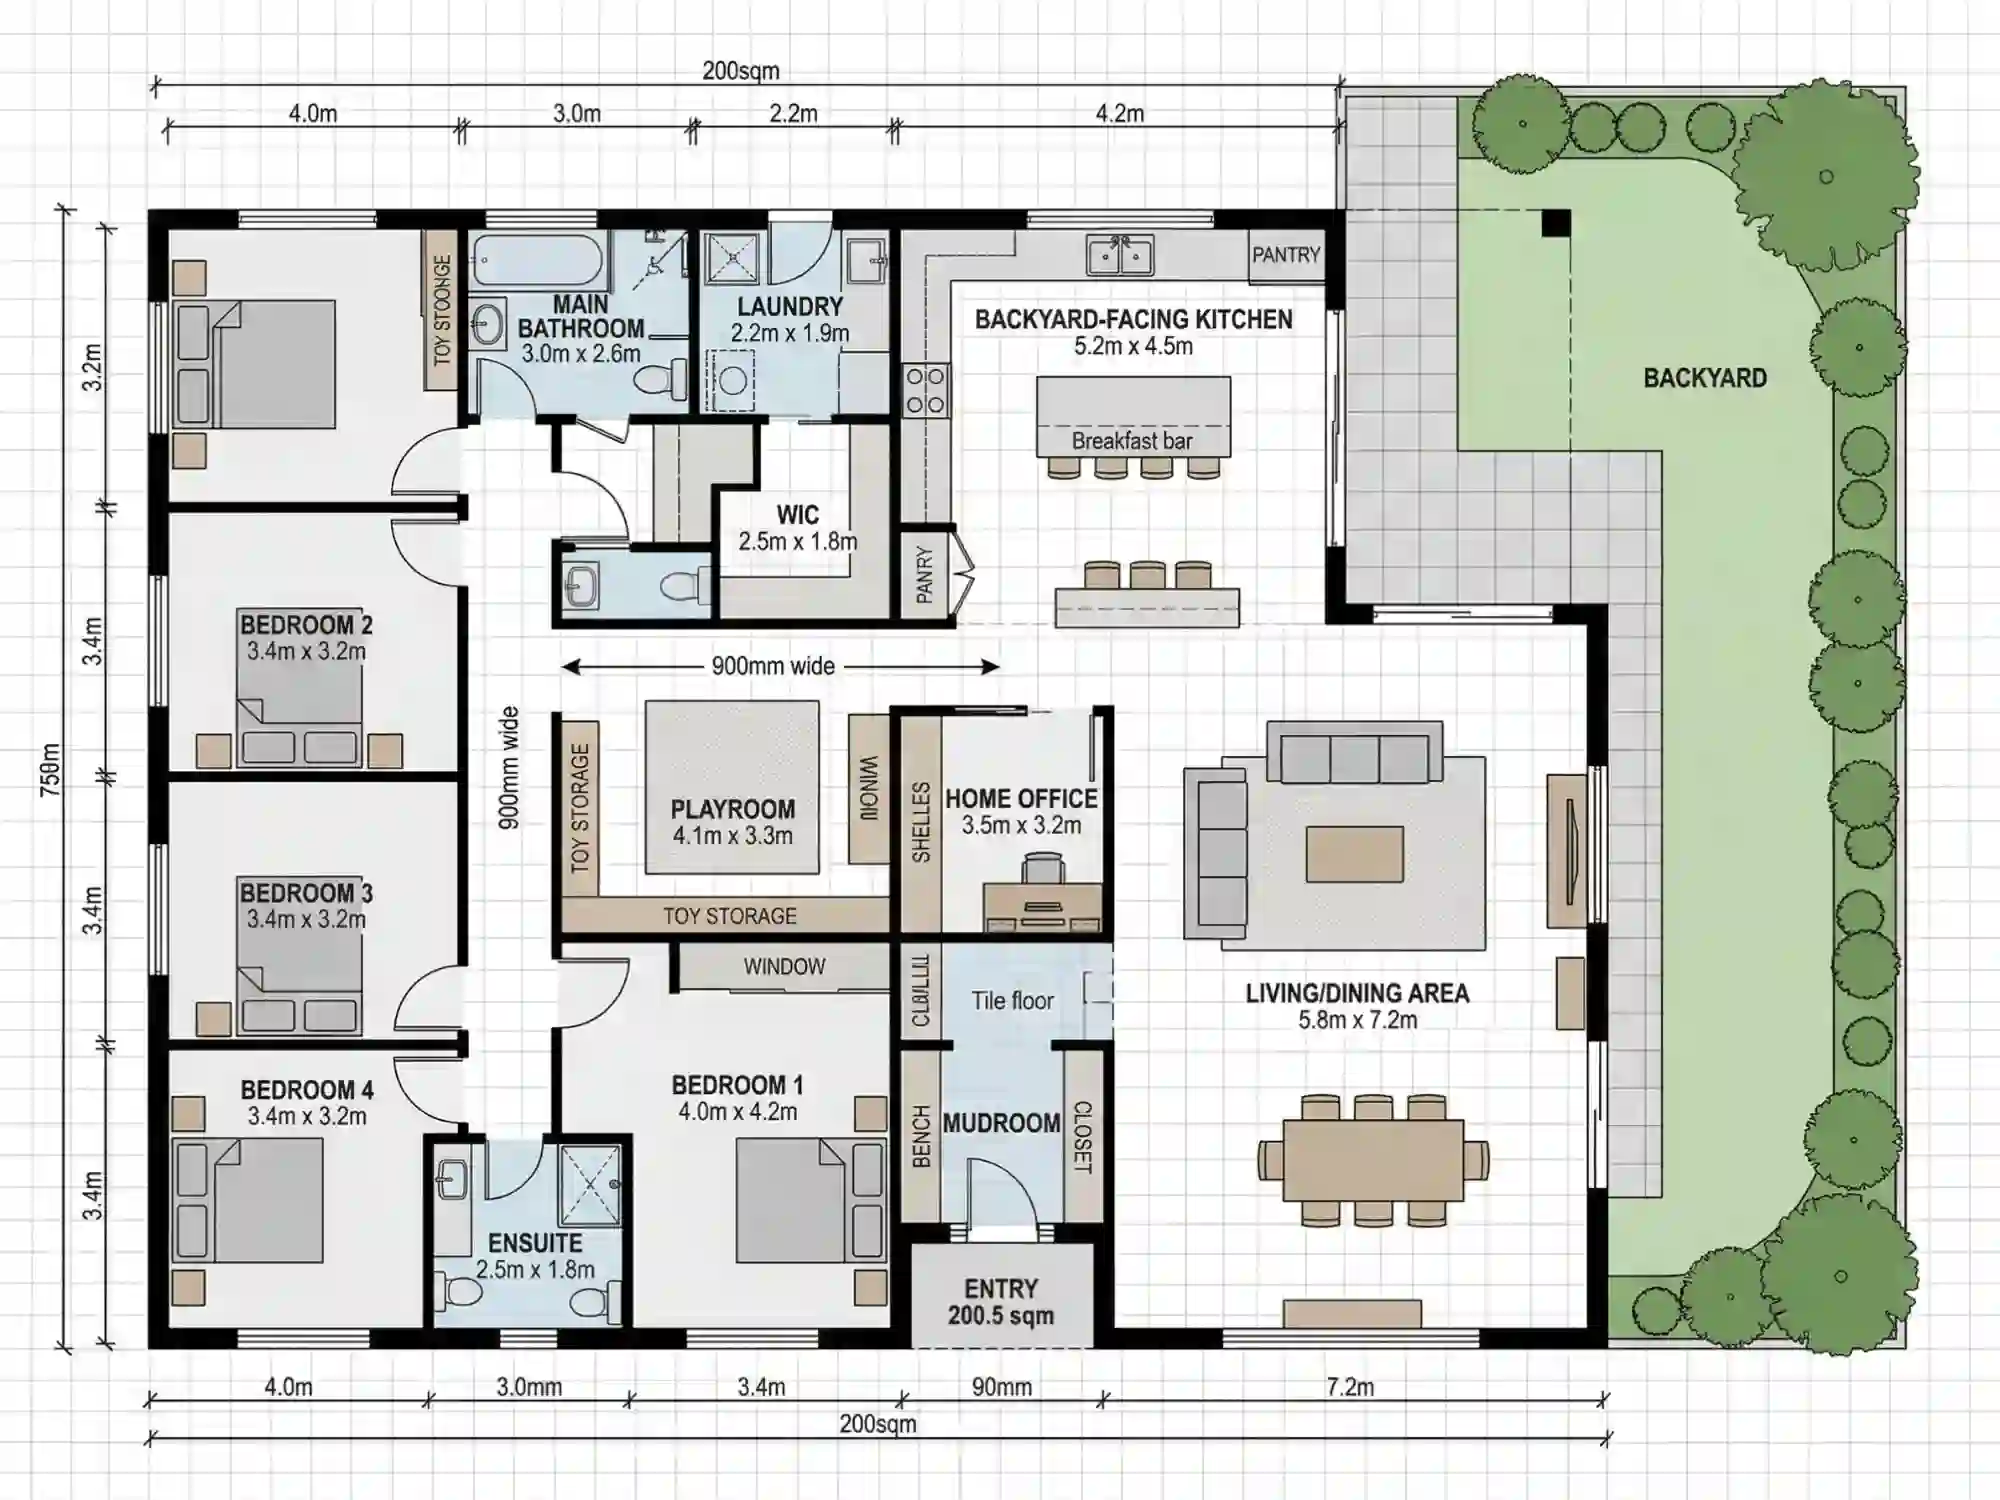
Prompt
AI Floor Plan - family suburban home, 200sqm, 4 bedrooms, playroom adjacent to kids' rooms, home office, mudroom entry, large backyard-facing kitchen, accessible layout.

Advanced AI Models
Adcaned AI models such as Google Veo 3.1 and Hailuo 2.3 to deliver high-quality, varied video content that makes your work truly distinctive.

One Click to Generate
Produce polished visuals instantly, apply styles auto-magically, or refine designs without pro skills.

Free Trial
Access core AI tools for free trial, experiment with creations freely, or test features before committing.

High Quality Results Export
Export high-res visuals in multiple formats, preserve every fine detail, or use them for print & digital.

Watermark Free
Get clean, watermark-free outputs, use visuals for commercial campaigns, or share them seamlessly.

Online Platform No Donwloading
Create on the web directly, skip software installation, or design anytime anywhere on any device.