- Tools
- Resources
- Pricing
- API
- Contact Sales
- Book a Demo


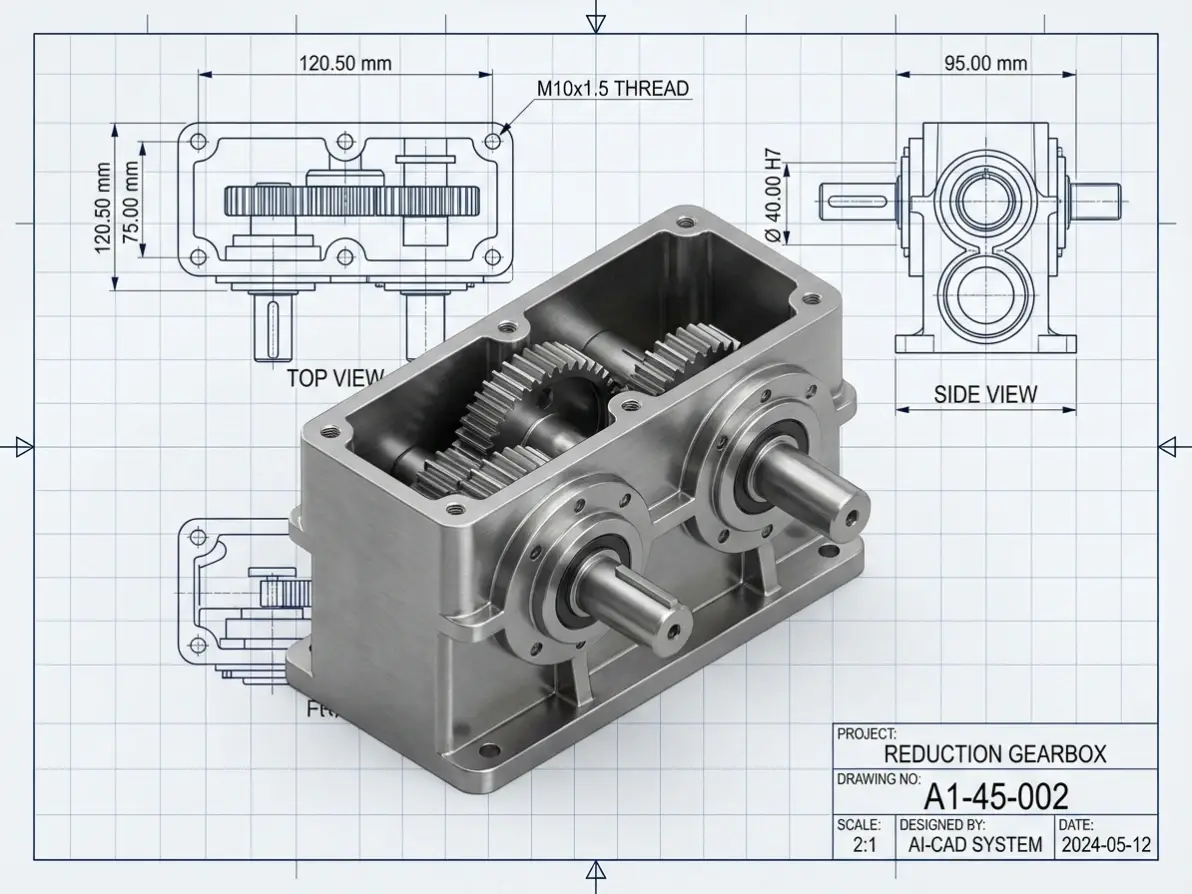
Prompt
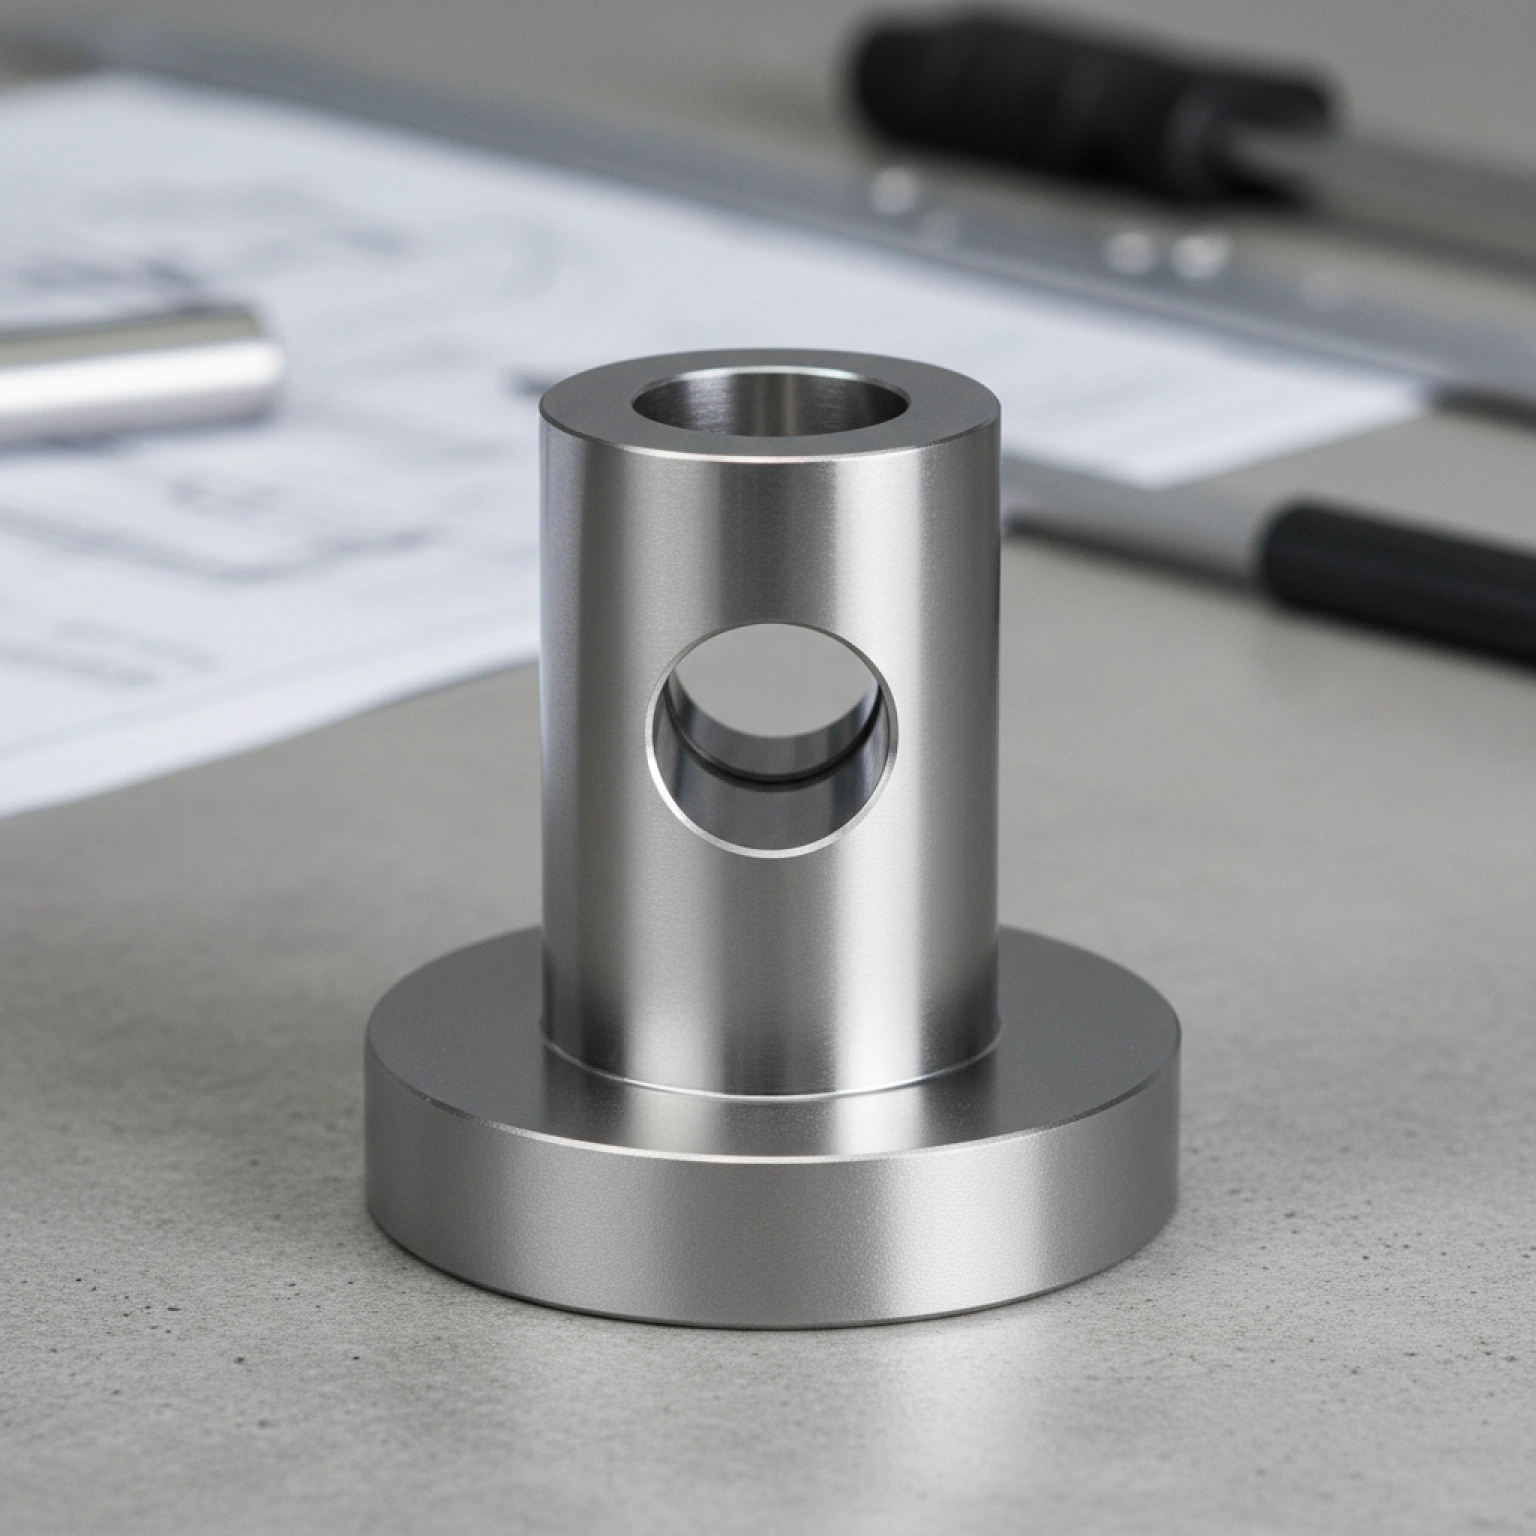
a highly detailed CAD design of a complex mechanical part, featuring precise dimensions, clean linework, multiple orthographic views (top, side, isometric), technical drawing style combined with 3D rendering
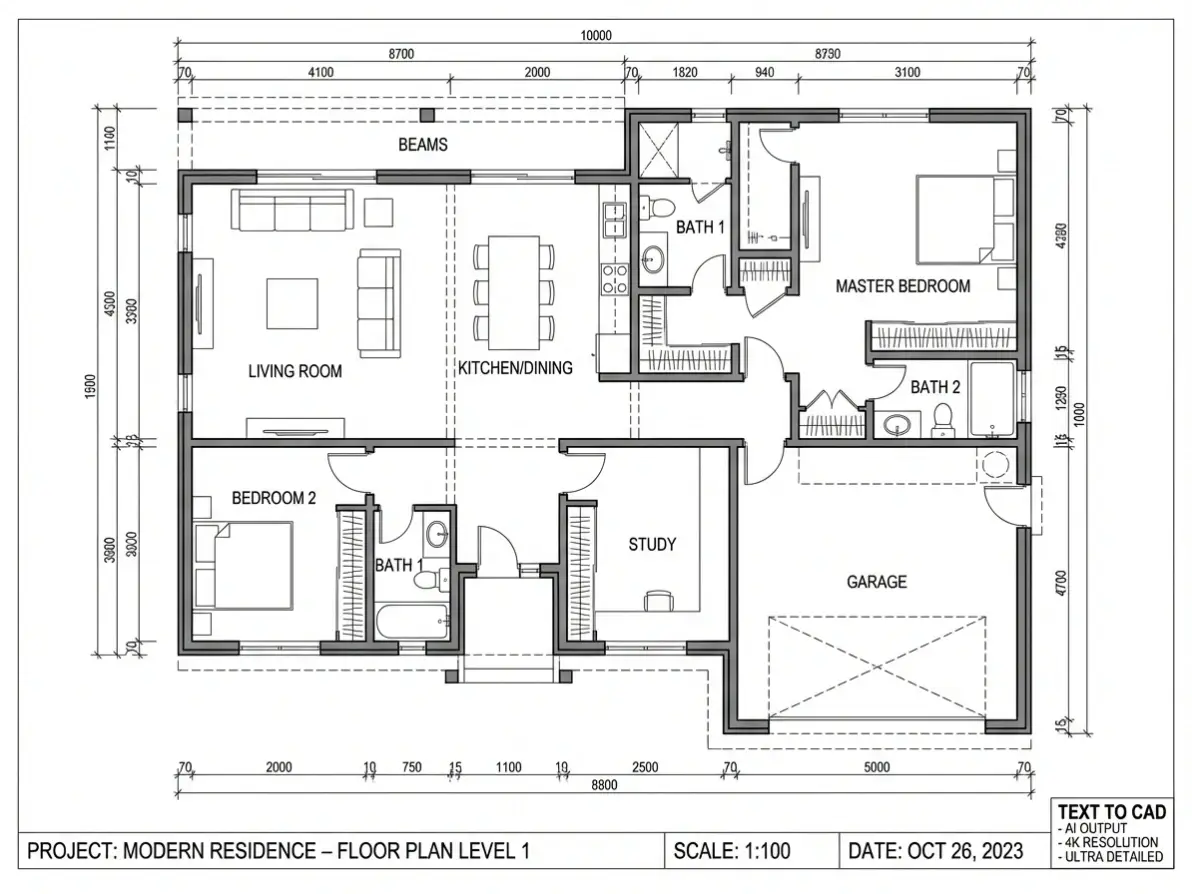
Prompt
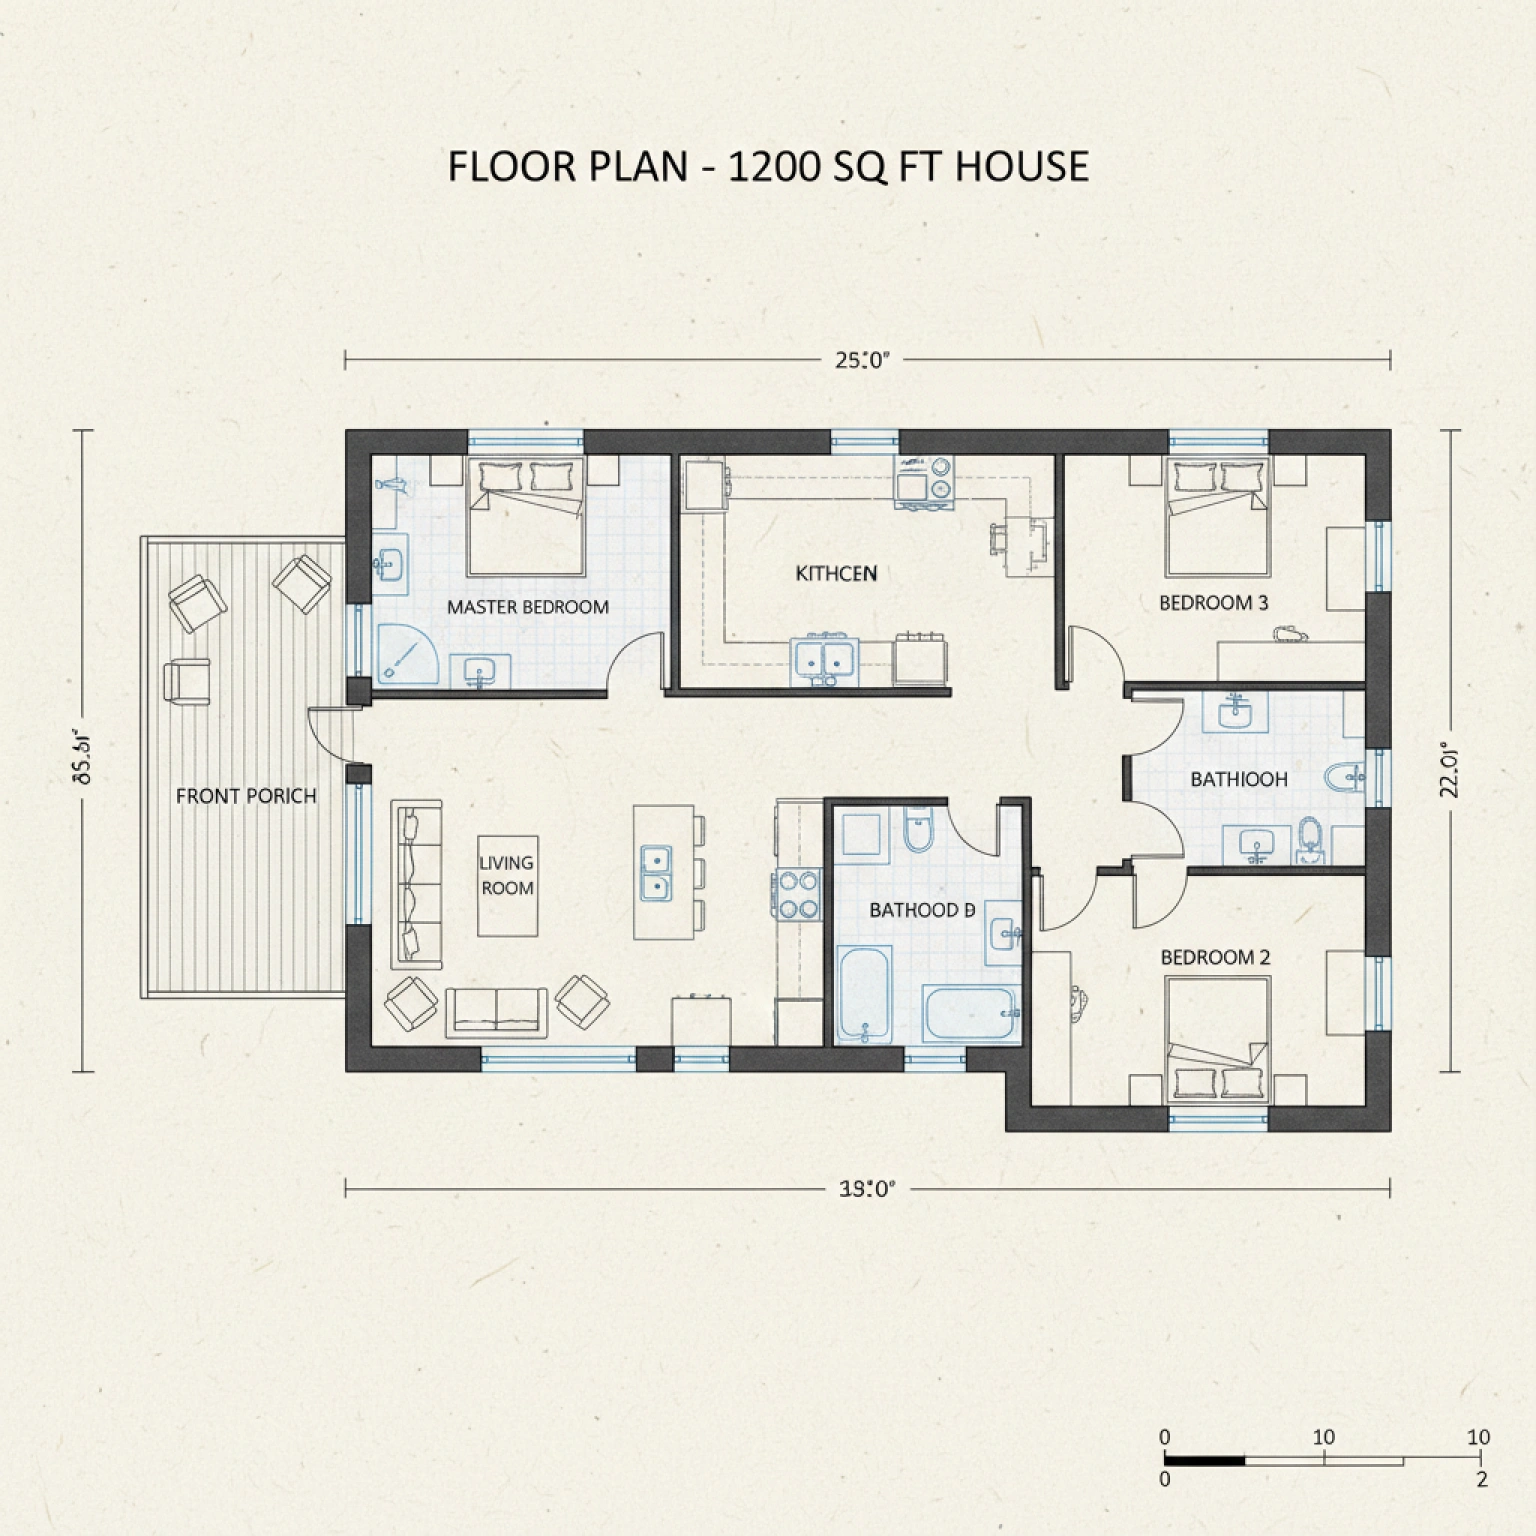
a professional CAD floor plan of a modern house, showing rooms, furniture layout, walls, doors, and windows, clean vector lines, top-down architectural blueprint style
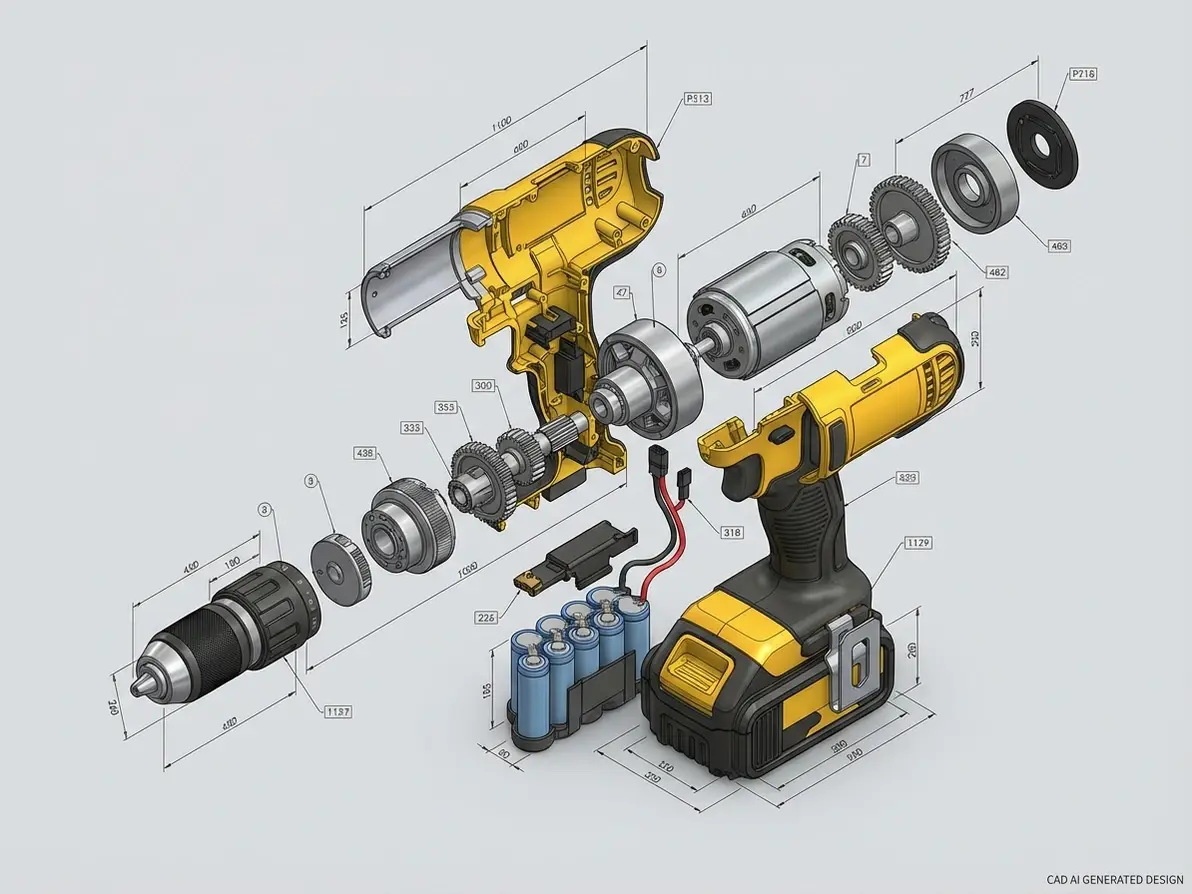
Prompt
a detailed CAD model of an industrial product, such as a power tool or consumer device, shown in exploded view with components separated, precise geometry, clean edges, engineering design style
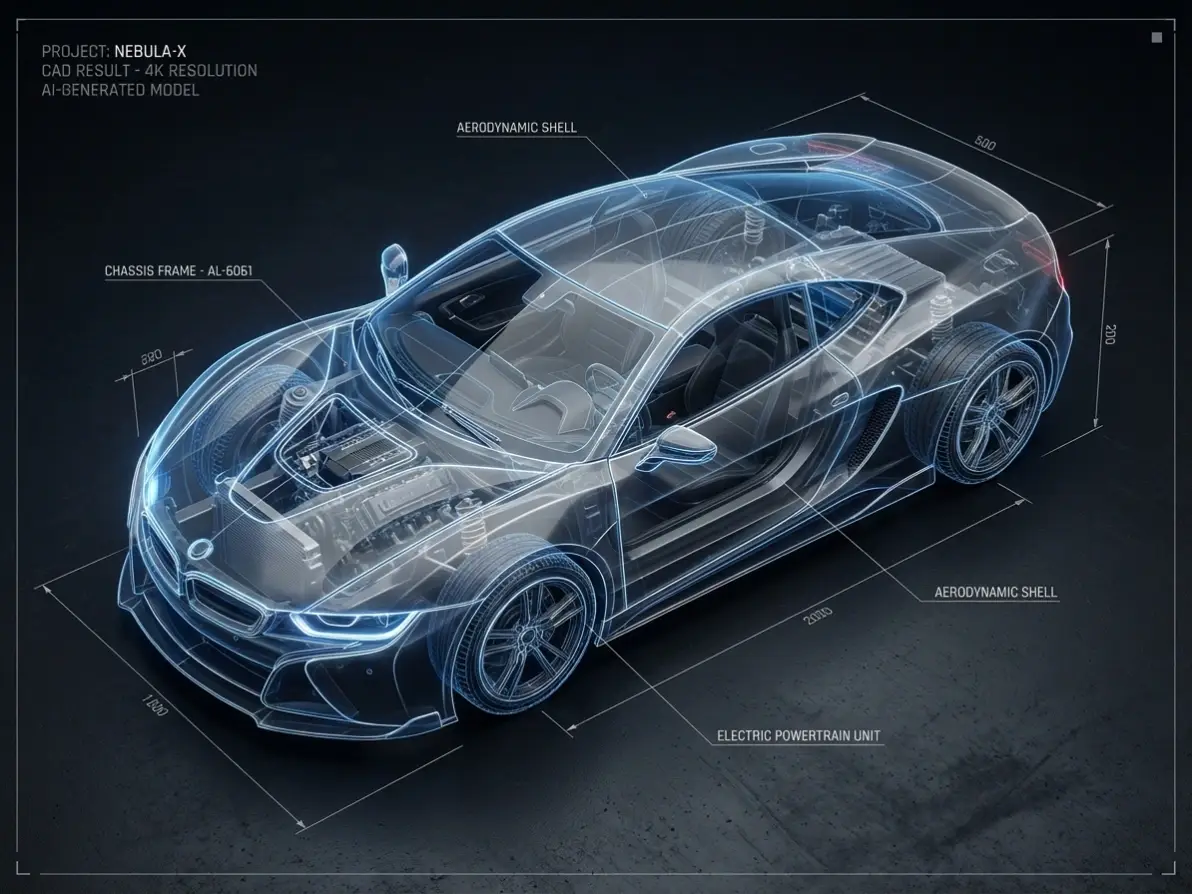
Prompt
a high-precision CAD design of a car, showing wireframe and solid model combined, transparent body revealing internal structure, clean topology lines, engineering-grade detailing
Prompt
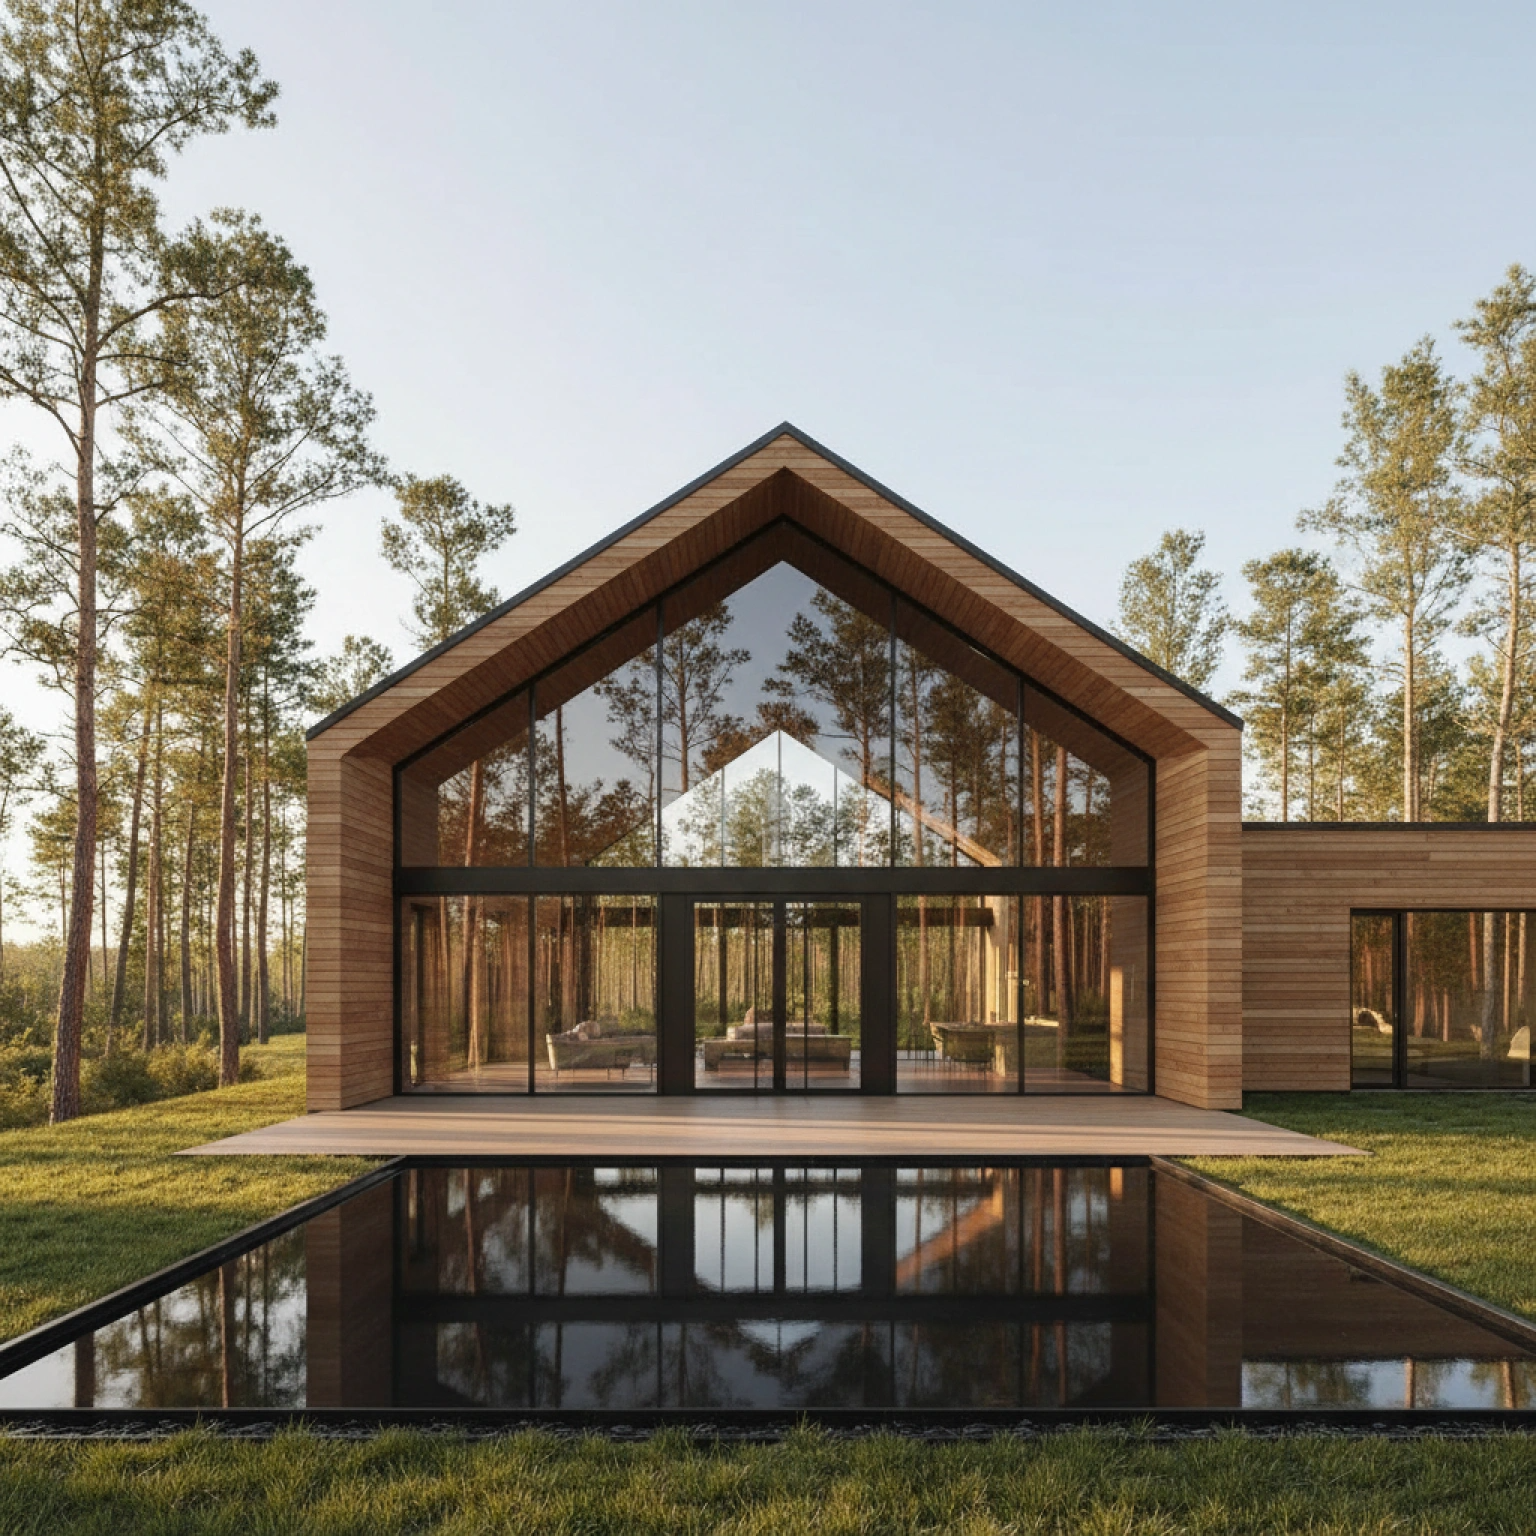
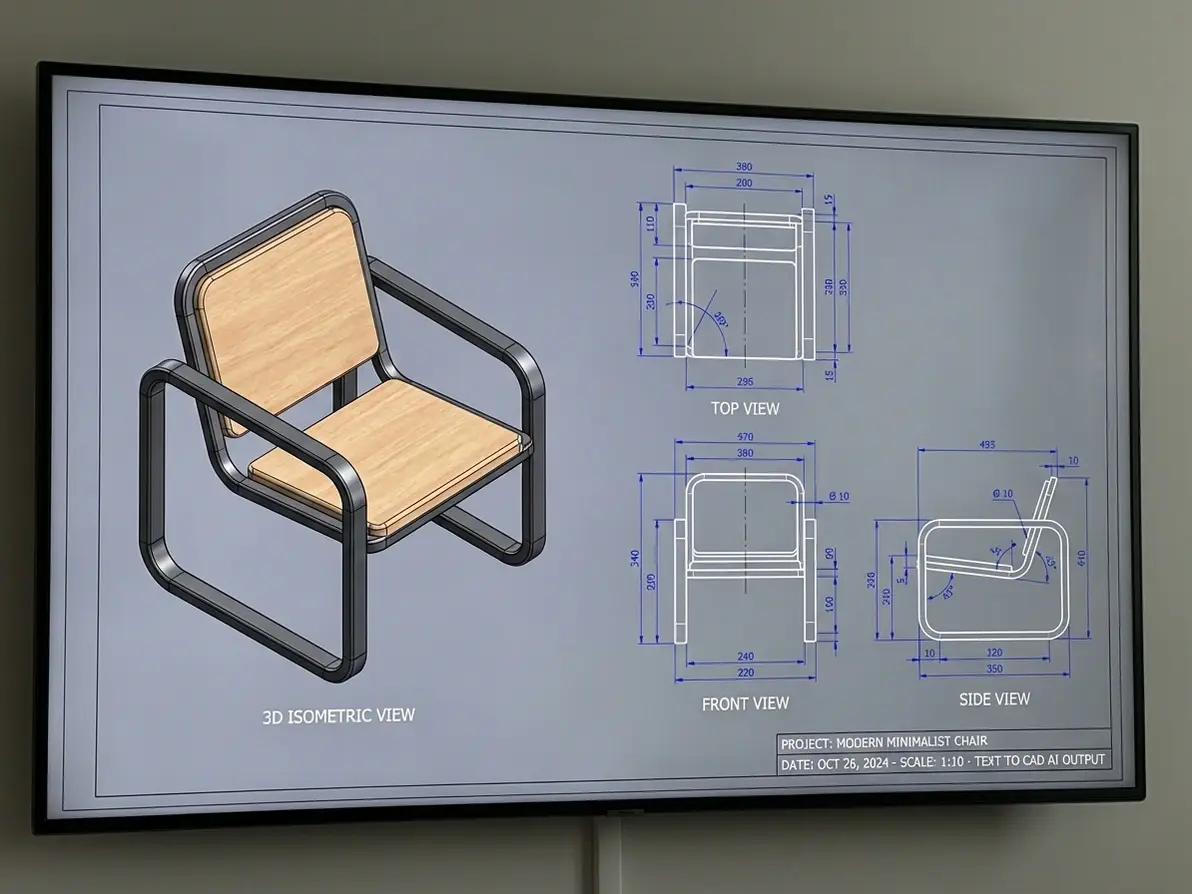
a refined CAD design of a modern chair or table, including orthographic views and a 3D isometric rendering, precise proportions, smooth surfaces, minimalistic industrial design
Prompt
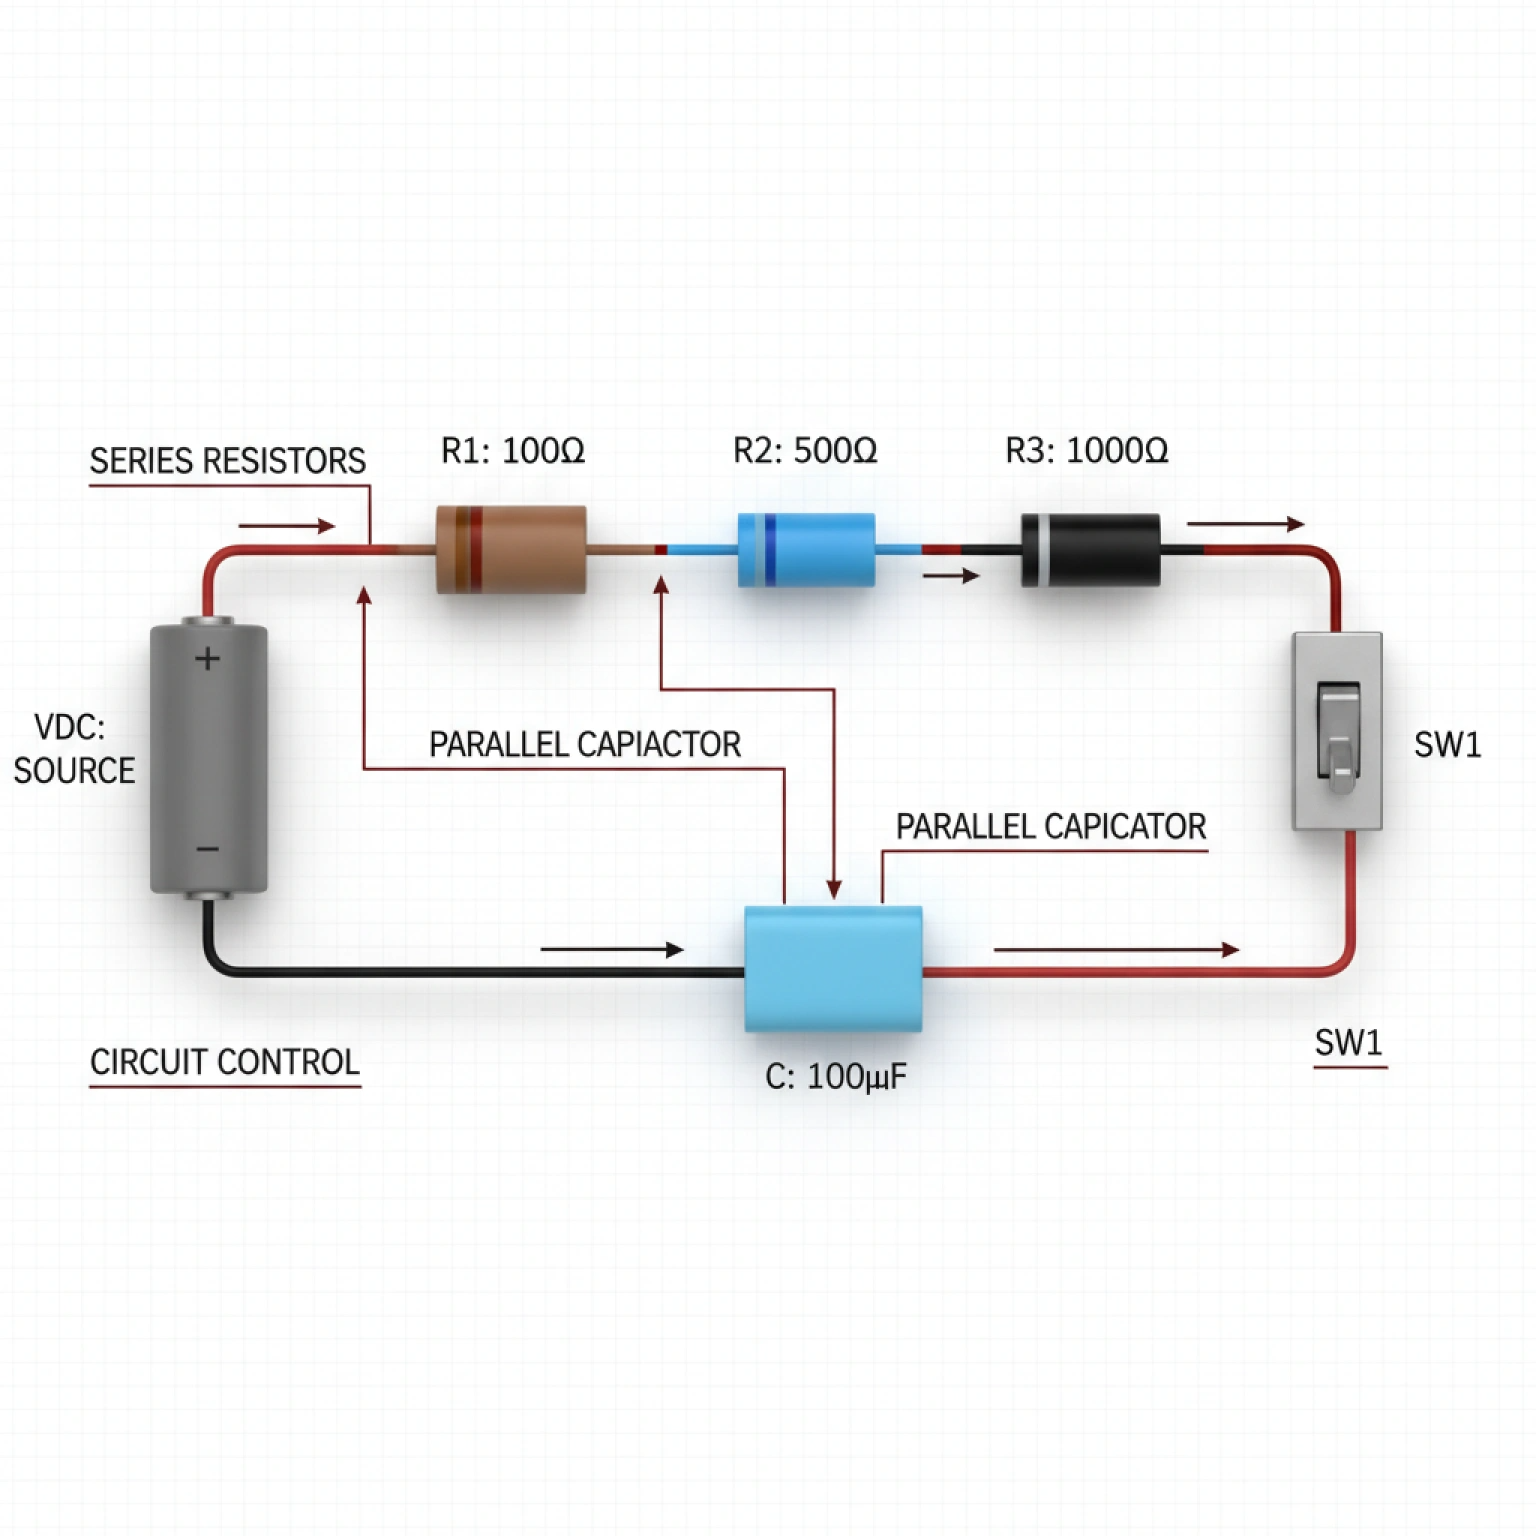
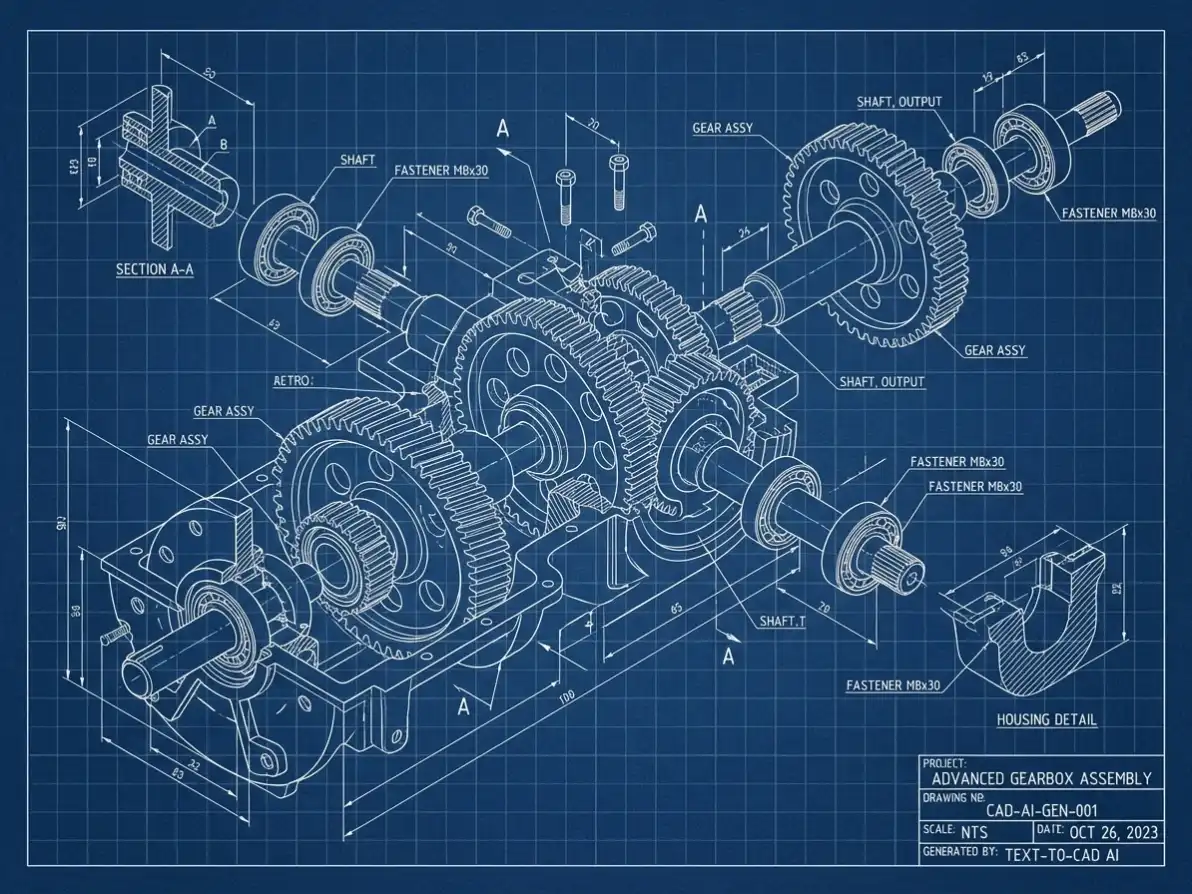
a complex CAD assembly drawing of interconnected mechanical components, gears, shafts, and fasteners, detailed blueprint style with labeled sections and exploded perspective, precise alignment

100% Free (No Watermarks)
Generate unlimited CAD models and download industry-standard files—no subscriptions, paywalls, or watermarks on your final designs.

Industry-Standard CAD Accuracy
Our AI is trained on engineering and design standards to ensure geometric precision, compatible with AutoCAD, Fusion 360, and SolidWorks.

Instant Generation (3 Seconds or Less)
Skip hours of manual CAD drafting—Dzine’s AI creates 2D/3D models from text in seconds, so you iterate faster and meet tight deadlines.

No CAD Expertise Required
Create professional CAD designs using plain language—no prior experience with CAD software or technical drafting needed.

Multi-Format Export Options
Download CAD models in STL (3D printing), DWG/DXF (2D drafting), and OBJ (3D visualization)—compatible with all major design tools.

GDPR-Compliant & Private
We never store your CAD designs or personal data—all models are processed locally and deleted after your session ends.